Extensions
Extensions that belong to the house
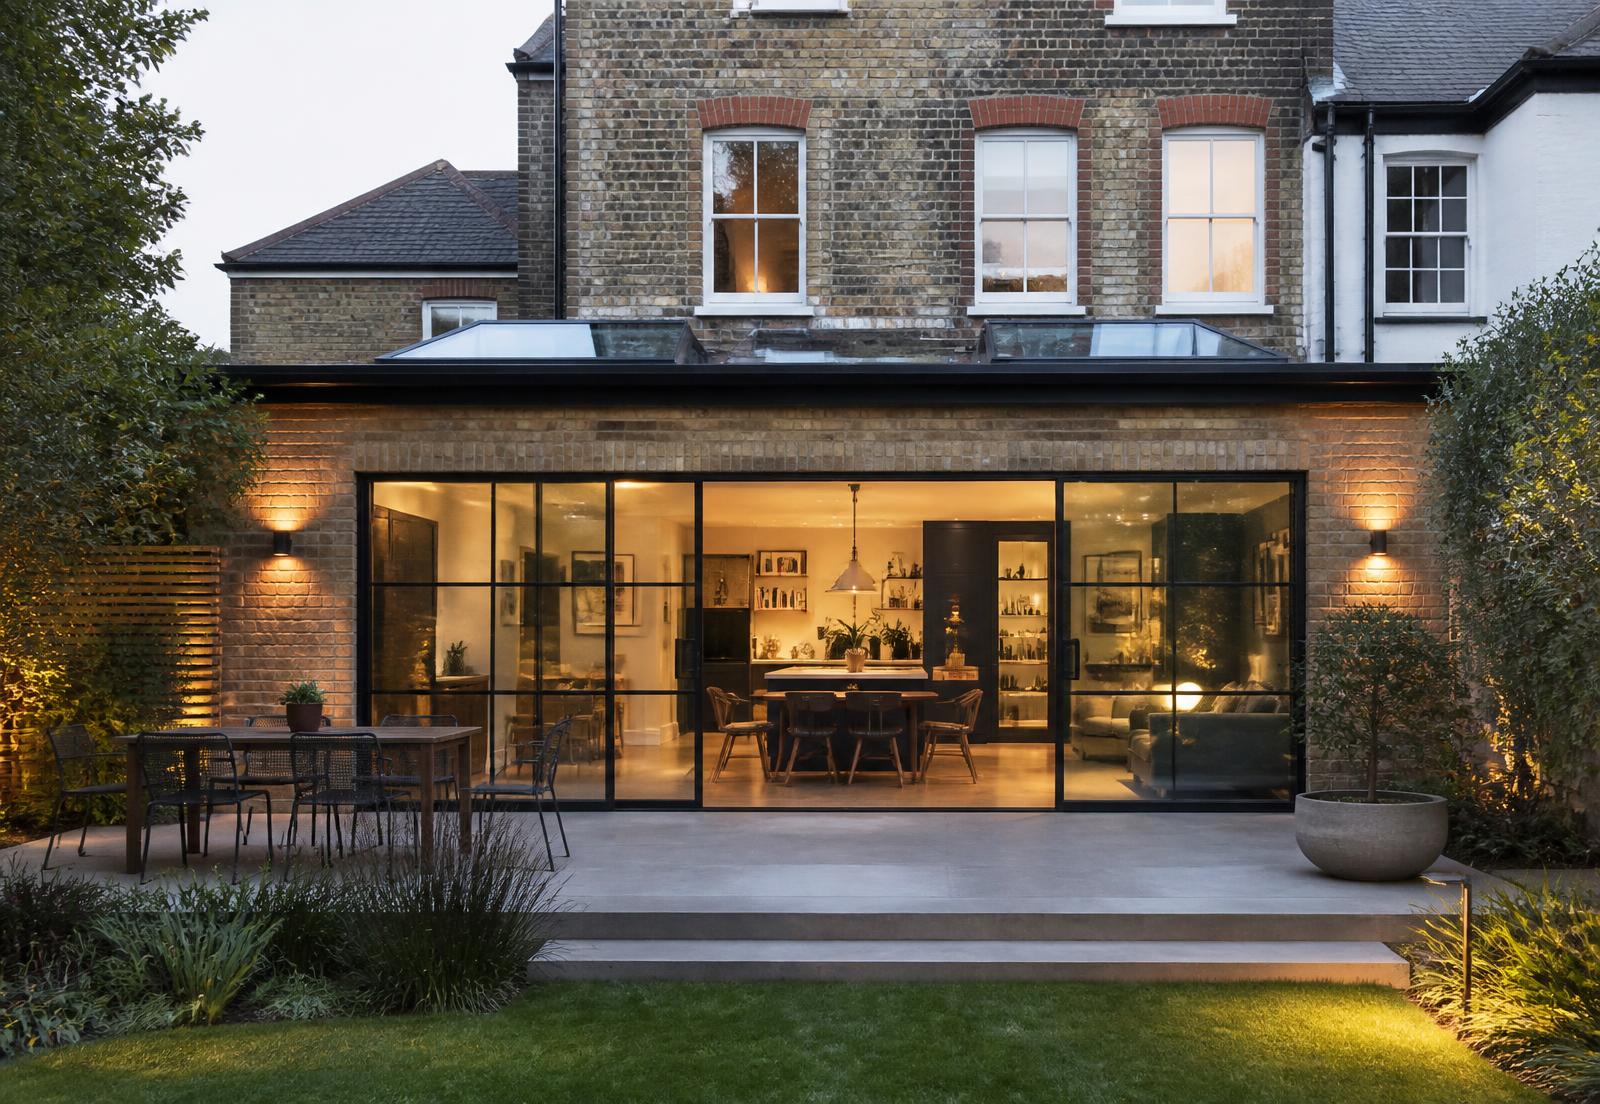
A good extension is not simply more square metres. It changes how light moves through a home, how a family gathers and how the garden is used. We build extensions that feel like they were always there.
What's included
- Rear, side return and wrap-around extensions
- Structural openings and steelwork
- Rooflights, glazing and crittall-style doors
- Loft conversions and garage conversions
- Groundworks and drainage
- External brickwork, render and landscaping tie-in
Working with what is already there
Brick selection, mortar colour, eaves detail and floor levels are considered so the new work sits comfortably alongside the original building.
Consents handled properly
We work alongside architects, structural engineers and building control, and can introduce you to trusted designers where you do not already have one.
Light as a material
Rooflight placement, glazing proportion and orientation are planned around how you will actually use the space through the day.
Investment
Typically from £30,000
Professionally managed extensions designed to create more space and transform how your home works.
Every project is individually assessed and quoted. These figures are indicative starting points and do not constitute a quotation.
Start Your ProjectDesign references
The standard we work to
Questions
Frequently asked
Still unsure? Our Journal covers costs and timescales in more detail, or you can start a project enquiry.
How much does an extension cost?
+
Single-storey rear extensions typically begin around £40,000 and rise with size, glazing and specification. Larger or double-storey projects commonly sit in the £75,000 to £150,000+ range. Every project is quoted individually against a written scope.
Do I need planning permission?
+
Many extensions fall under permitted development, but this depends on your property, its history and any local designations. We will advise at consultation and coordinate an application where one is required.
How long does an extension take to build?
+
A typical single-storey extension takes around twelve to eighteen weeks on site once consents and structural design are in place.
Tell us about your project.
Share a few details and we will come back to you with a clear next step.
Start Your Project