Extension & Renovation
Overview
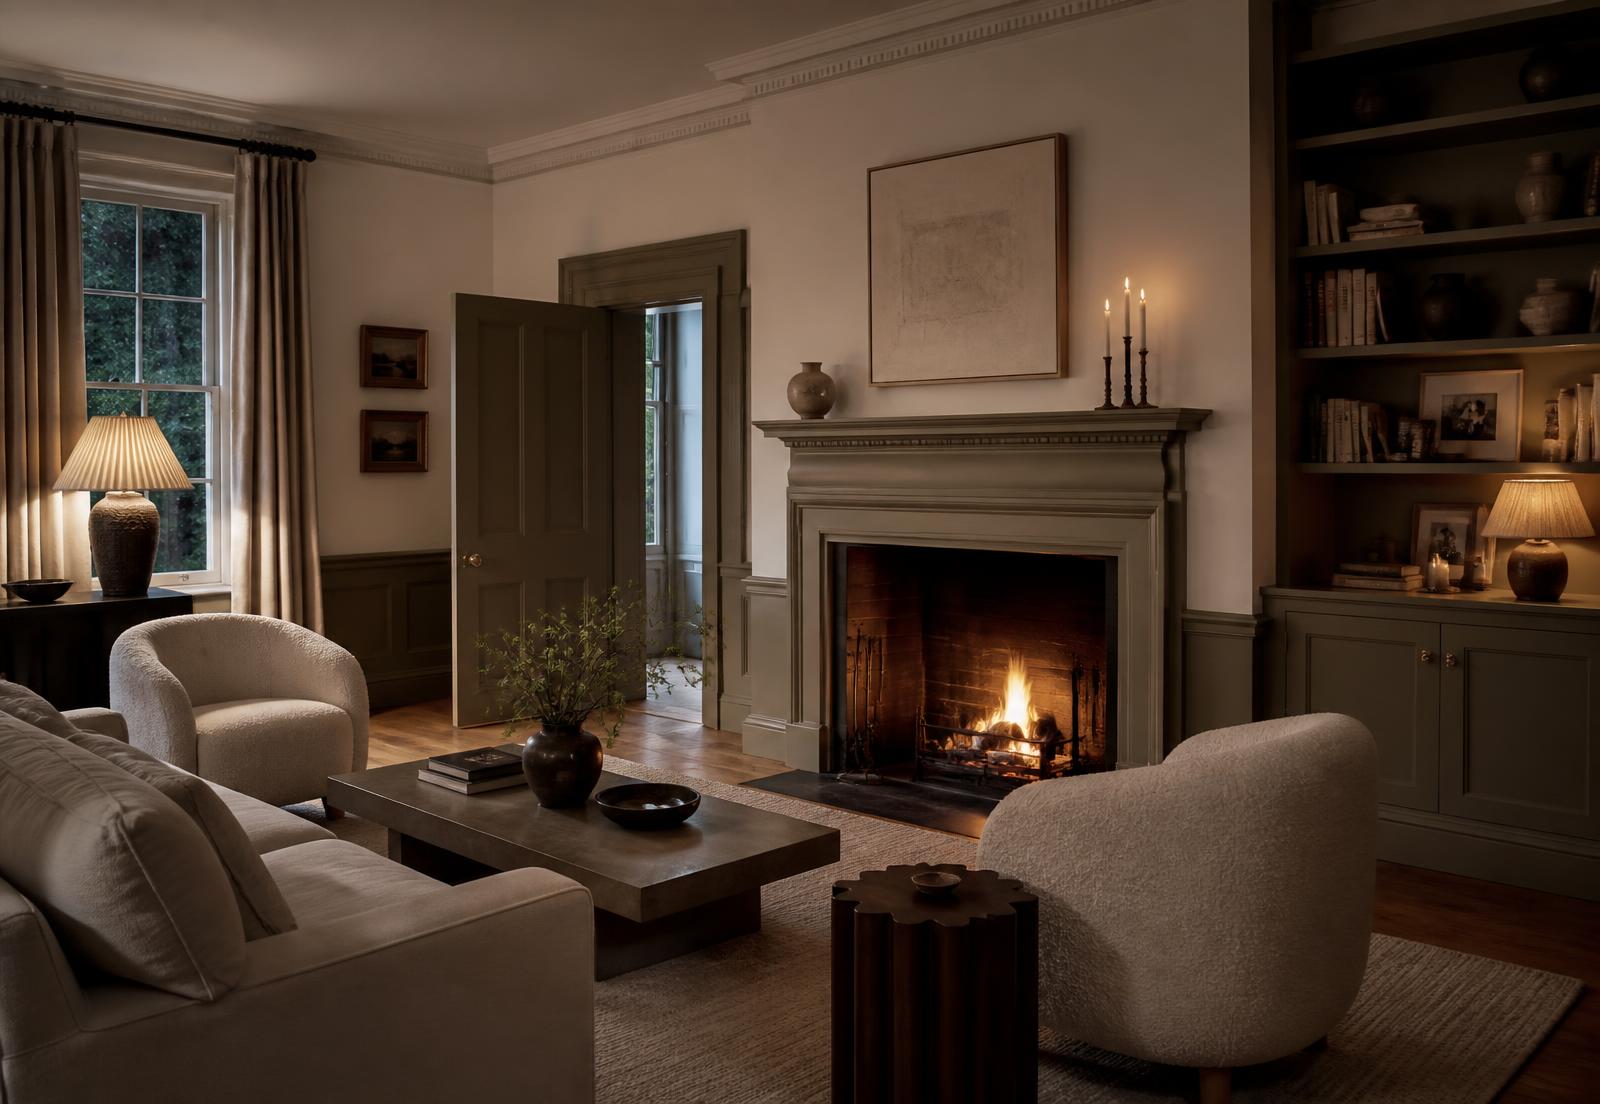
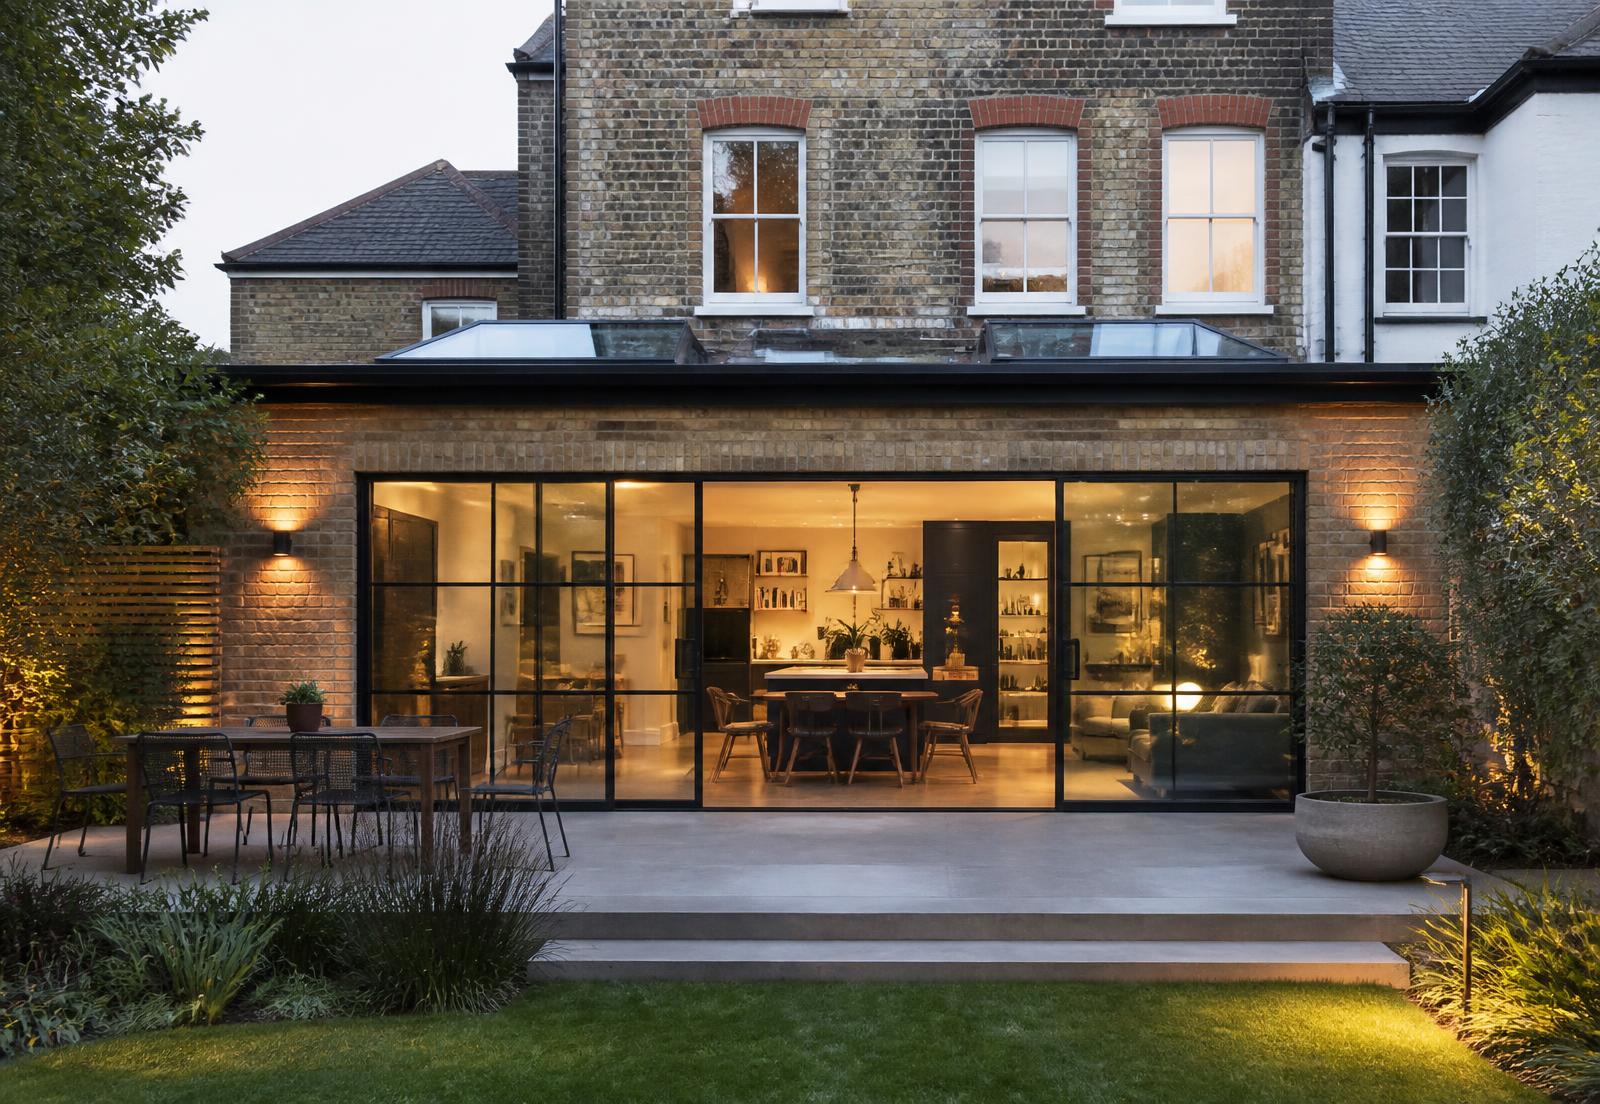
A restrained rear extension alongside internal renovation. This reference illustrates our approach to extending a period property so the new volume reads as an evolution of the house rather than an addition to it.
- Project type
- Extension & Renovation
Typical scope
- Single-storey rear extension
- Structural steelwork and new openings
- Panelled joinery and fireplace works
- Full redecoration
- Landscaping tie-in and external lighting
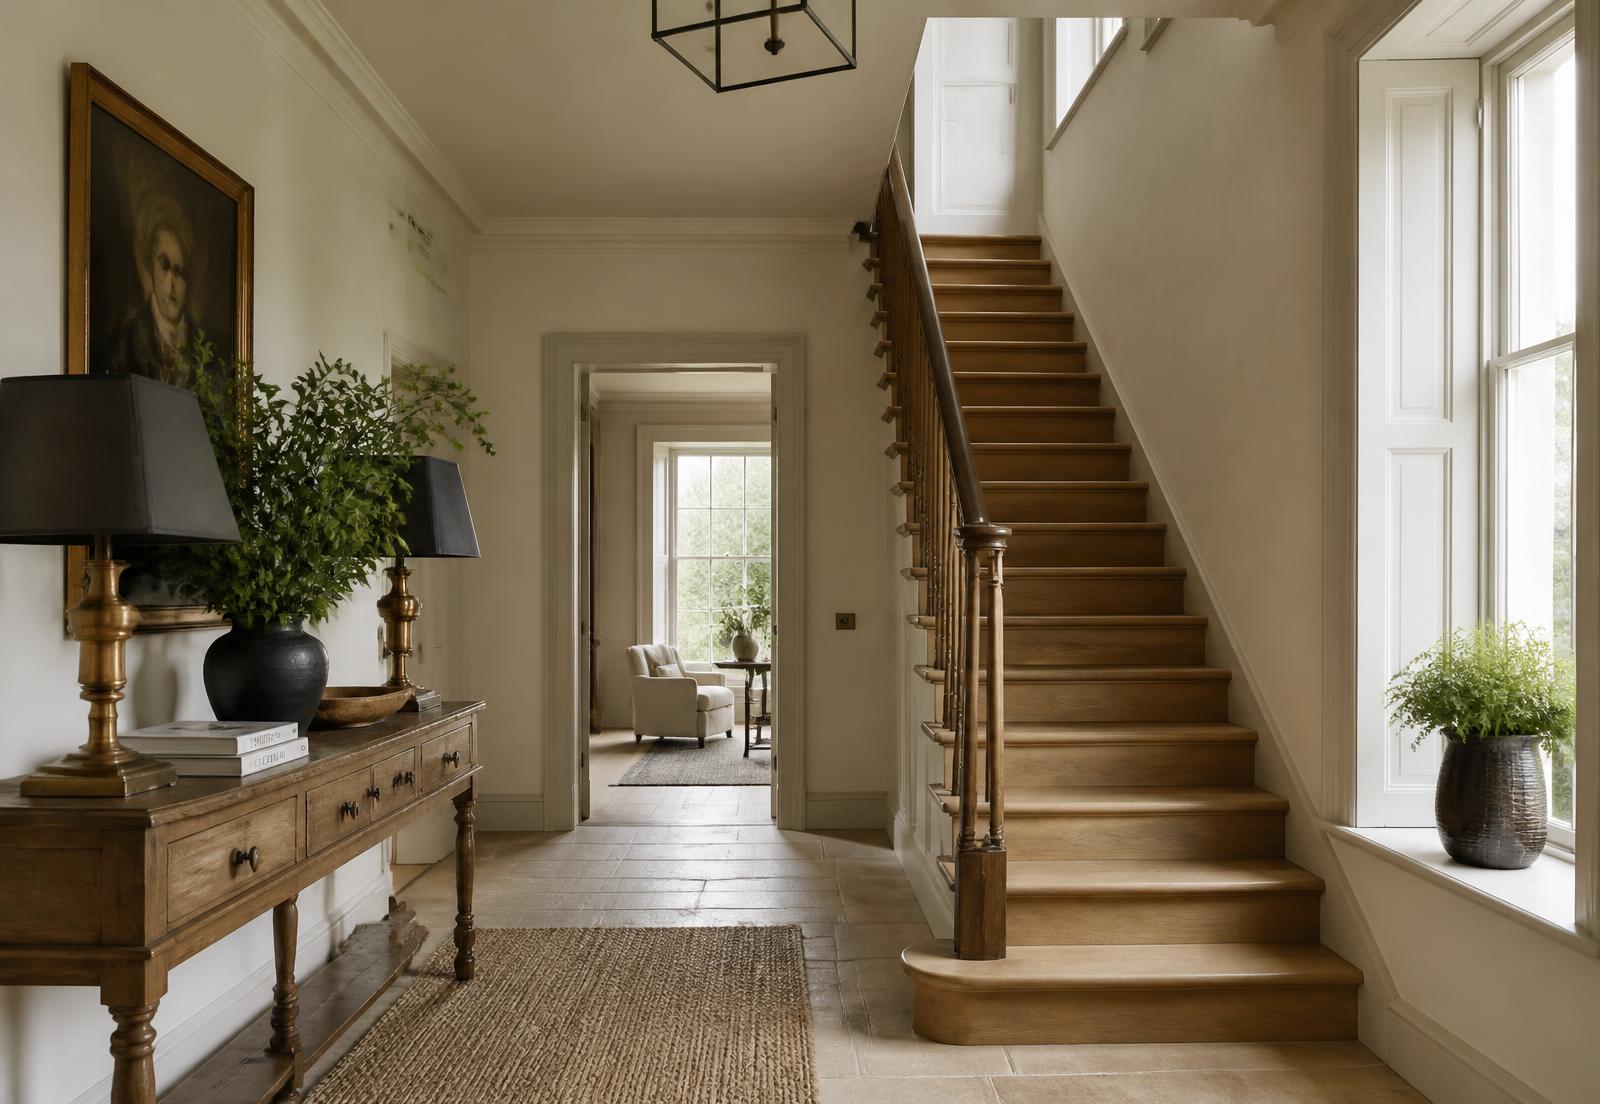
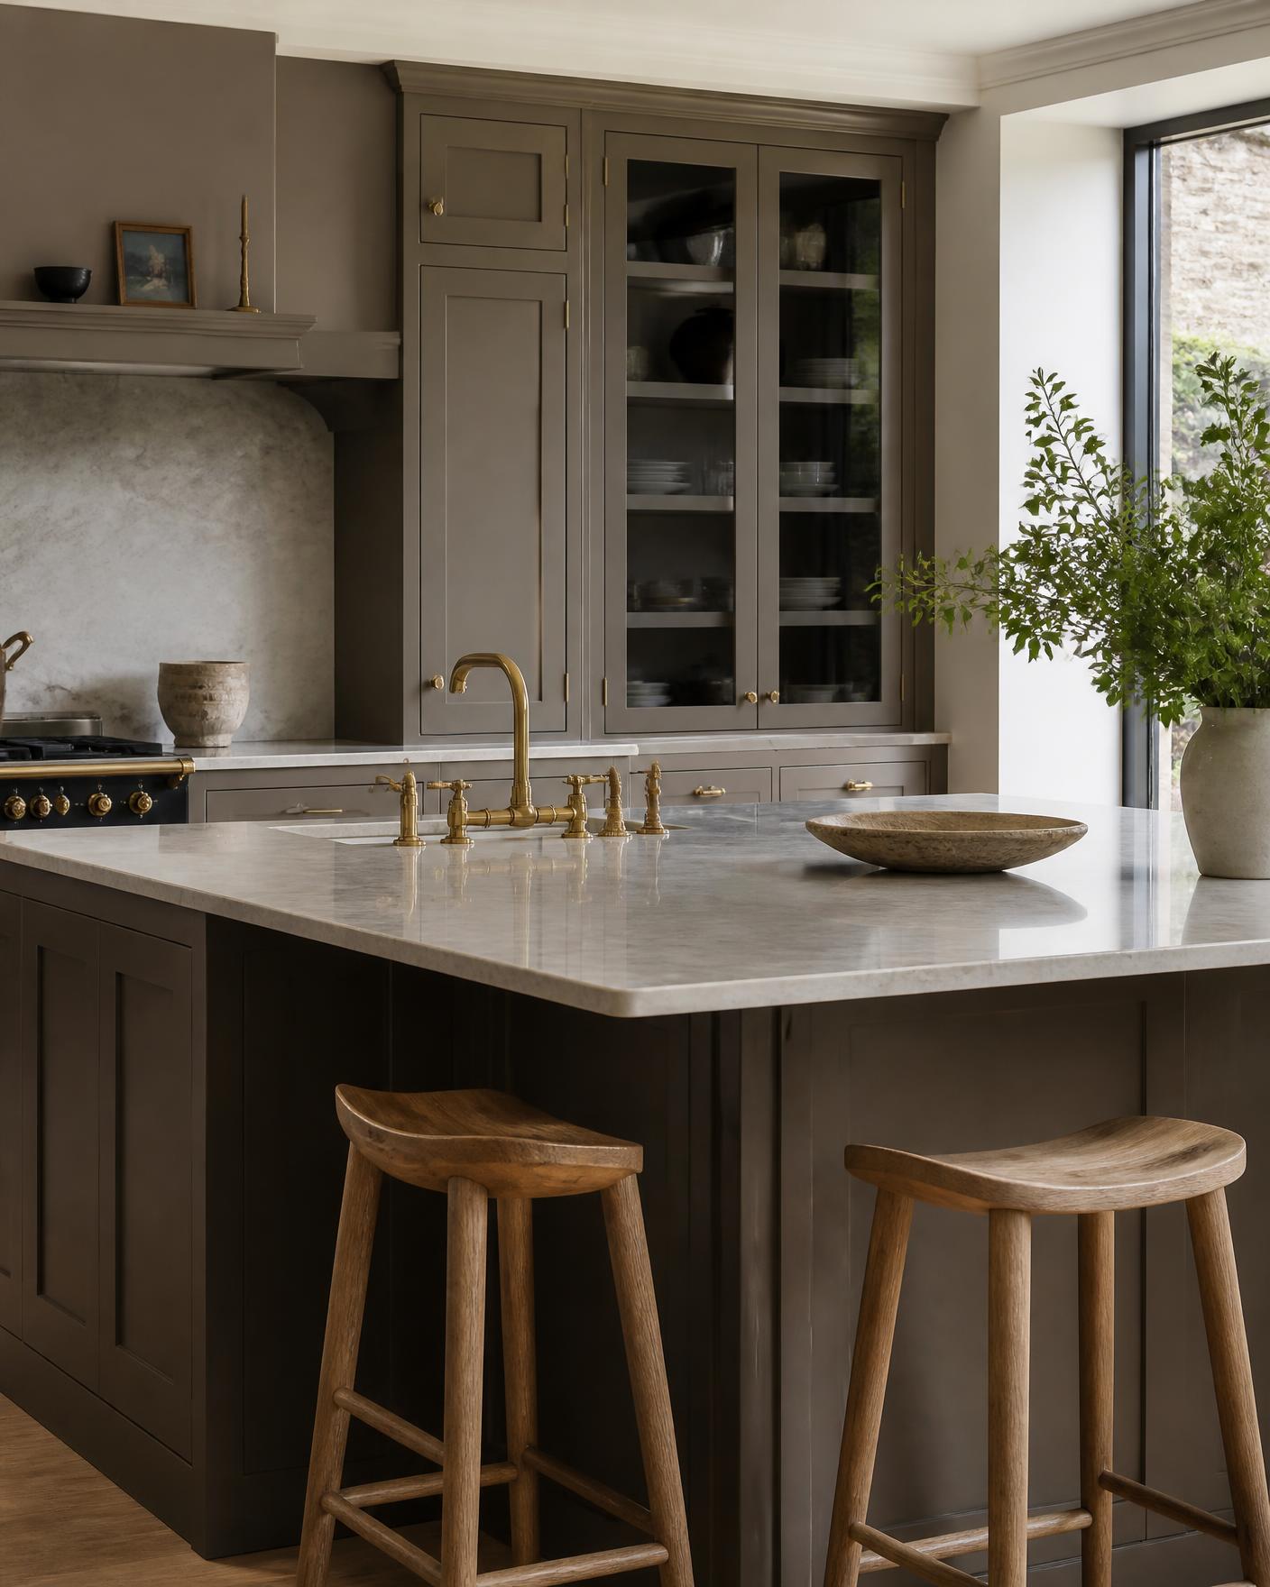
Design reference. The imagery on this page illustrates the standard of finish and material palette we work to; it does not depict a completed Furb Living project. Photography of our own work is published here as clients release it.
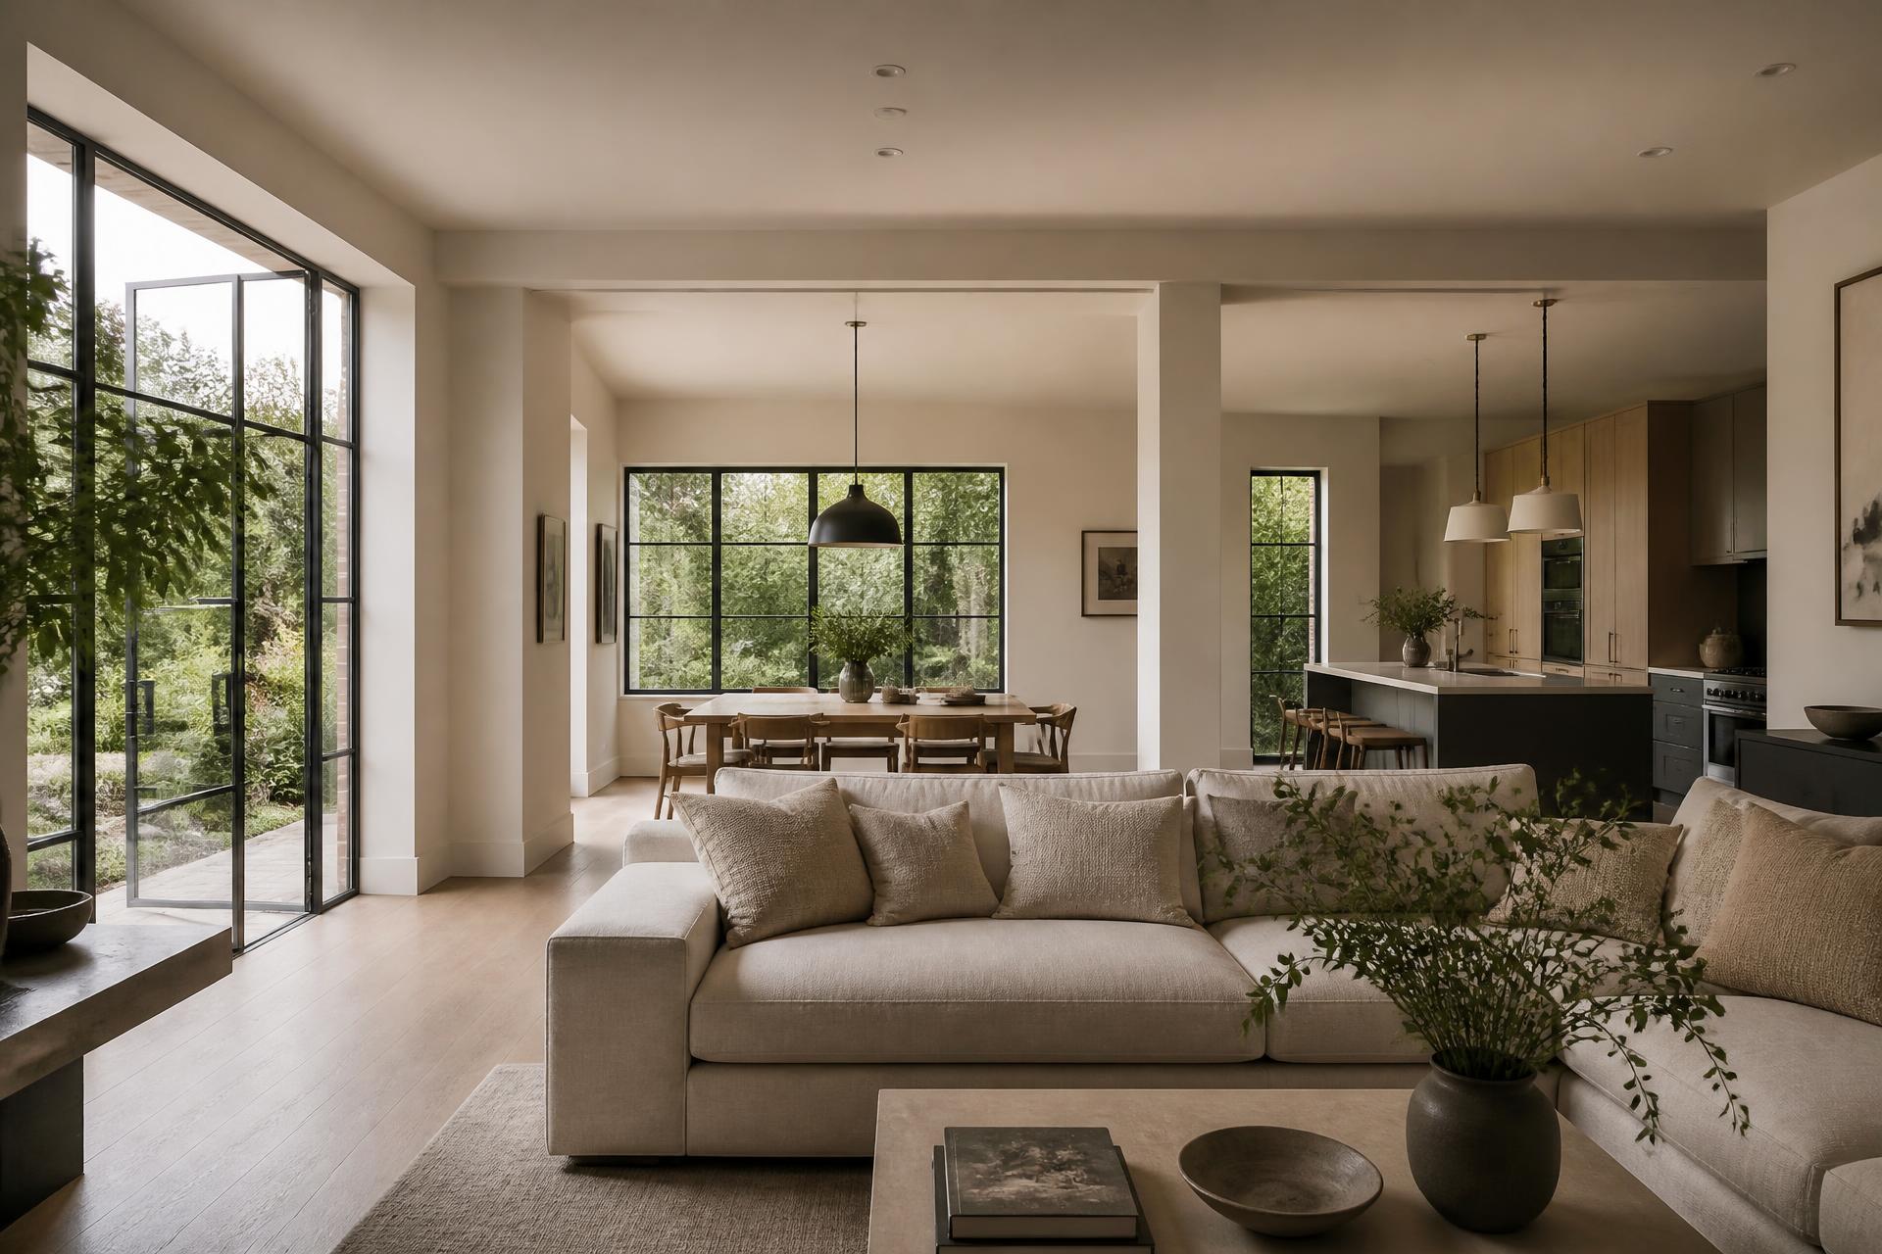
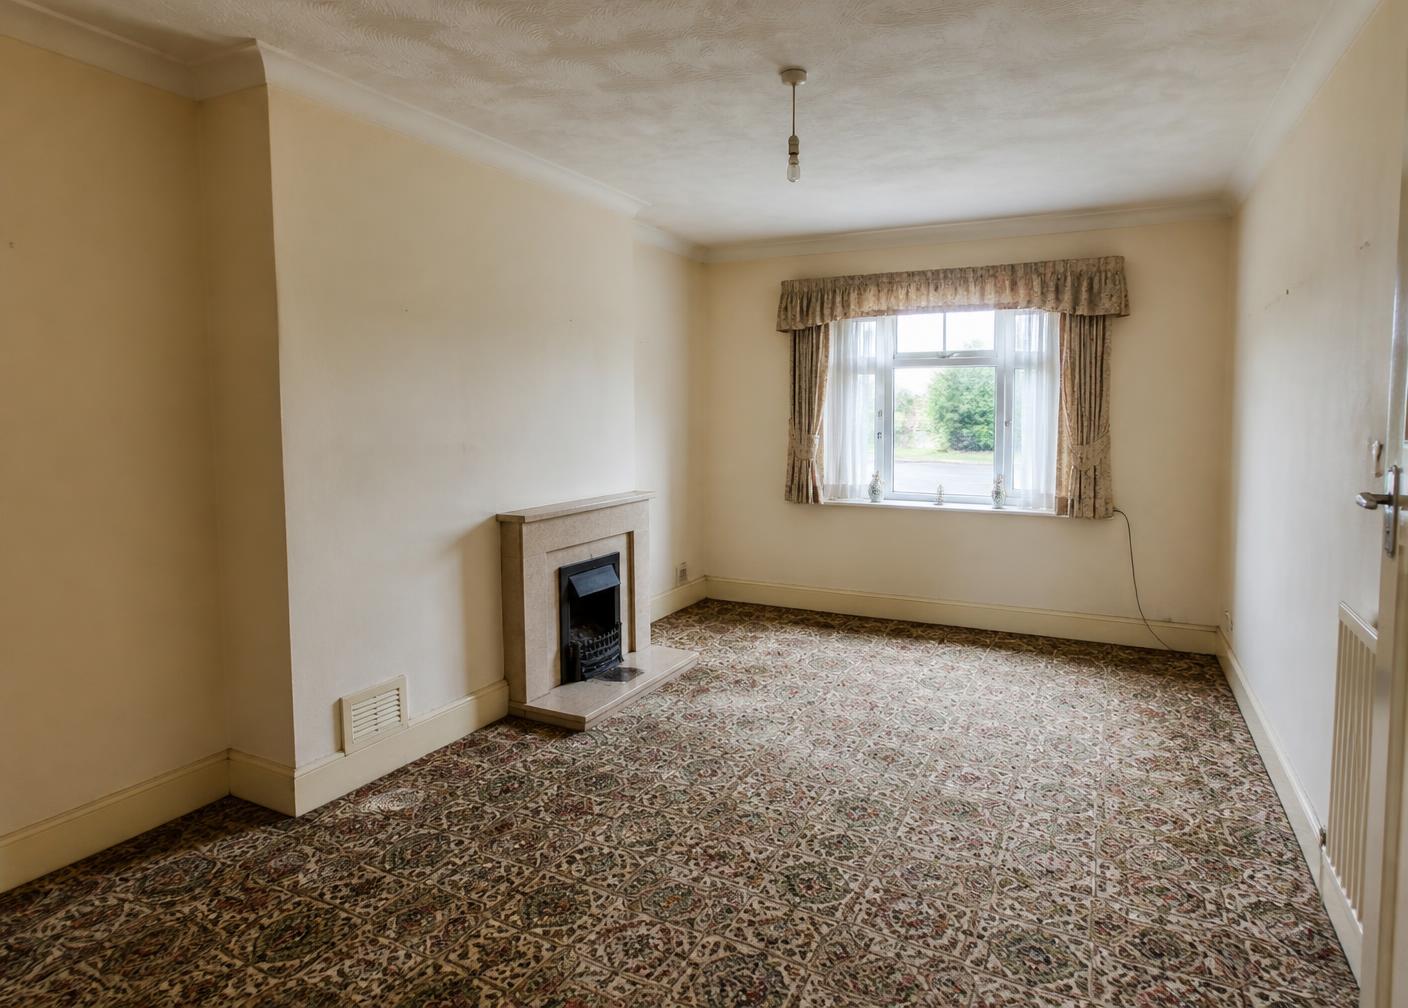
Before & after
See the transformation.
Drag to reveal
Design considerations
Deference, not contrast
Matched brick, a slim eaves detail and continuous floor levels let an extension sit comfortably against the original building.
Evening light
Lighting schemes are designed for winter evenings first — the time of year these rooms are used most.
Materials
- Reclaimed stock brick
- Steel-framed glazing
- Painted panelled joinery
- Wide-board oak
More work
Related projects
Tell us about your project.
Share a few details and we will come back to you with a clear next step.
Start Your Project