Beaconsfield Kitchen
Overview
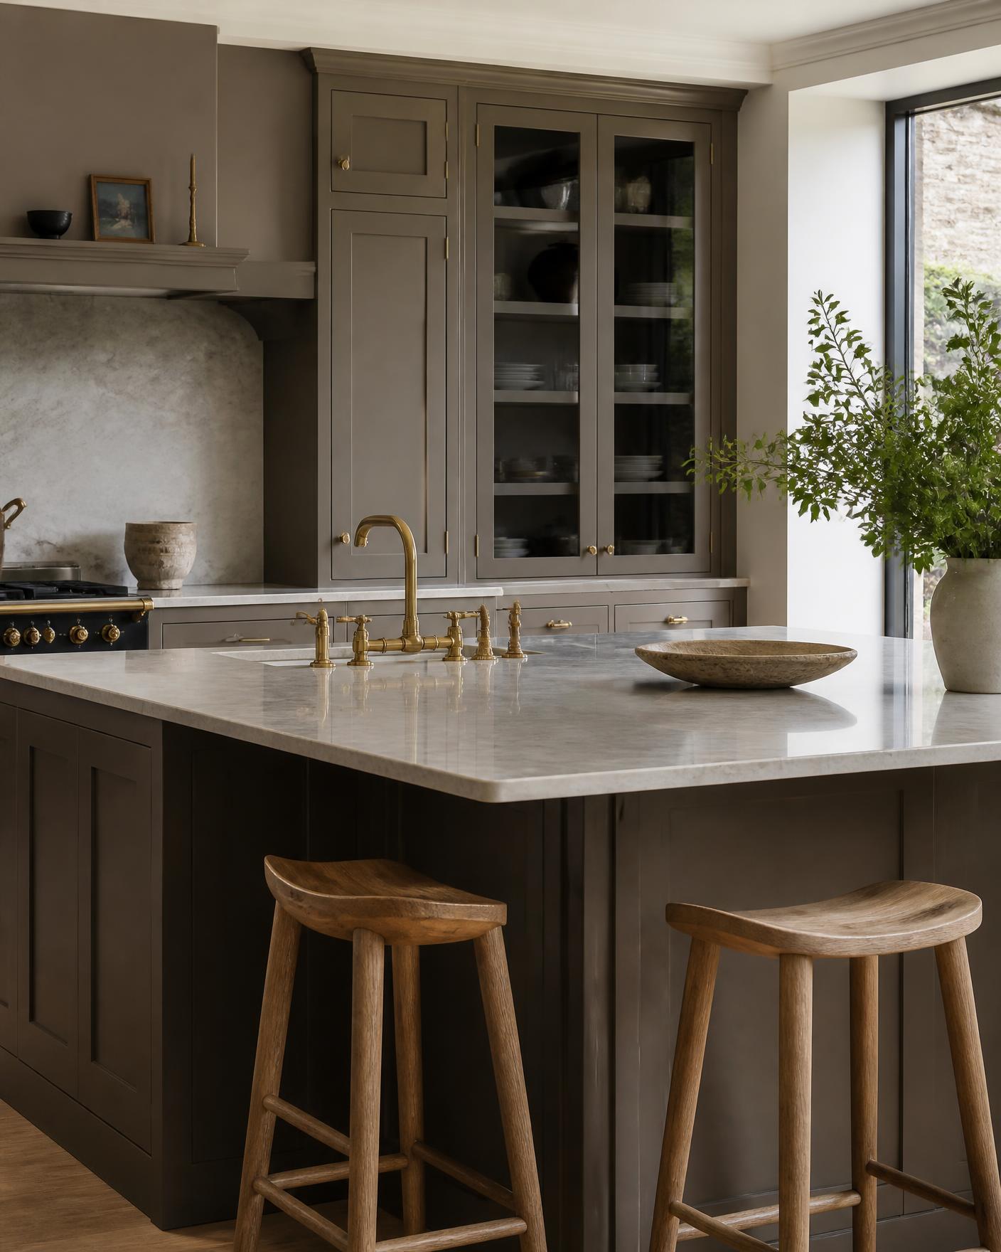
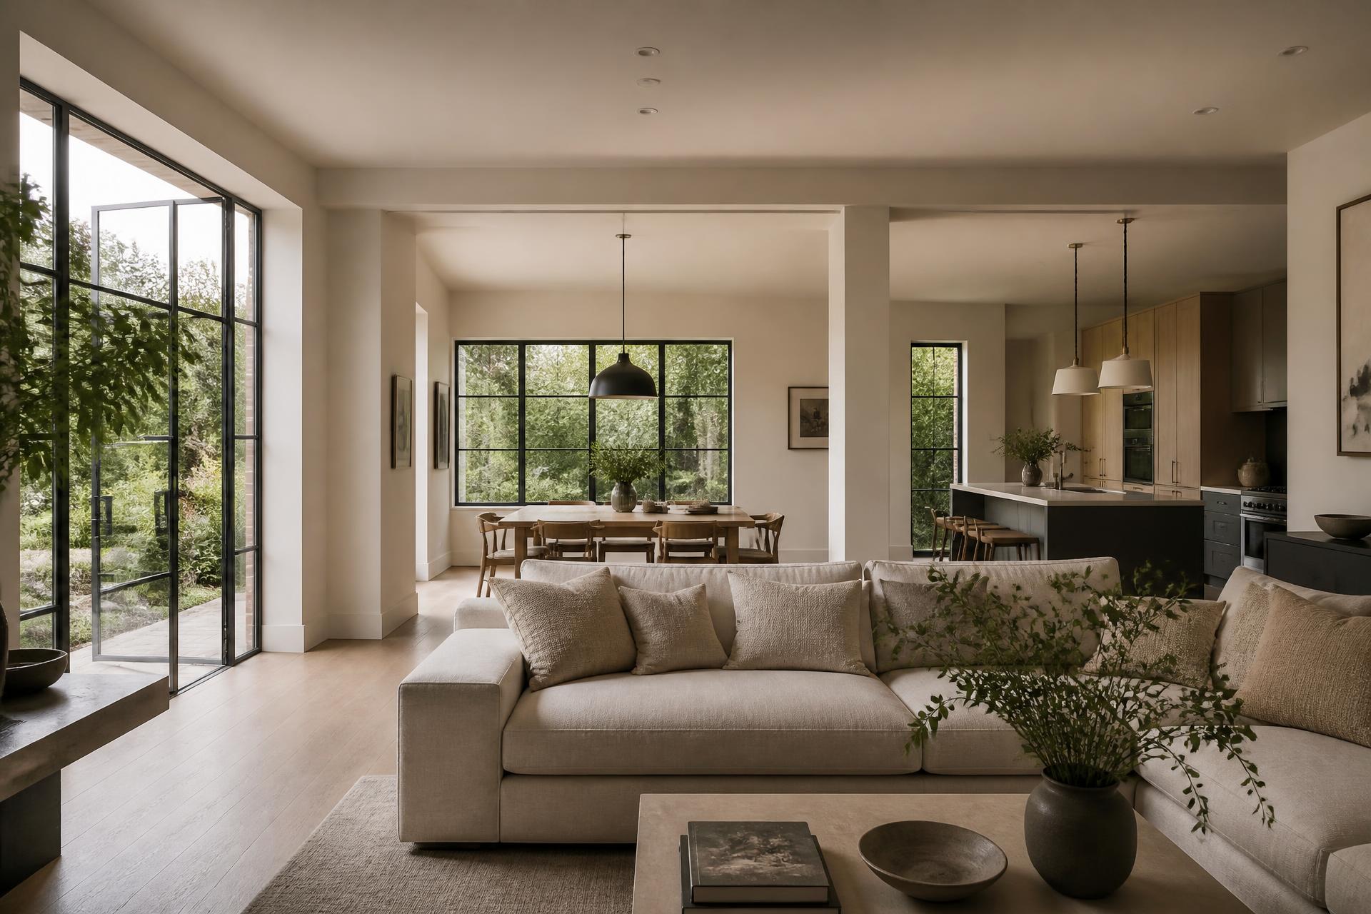
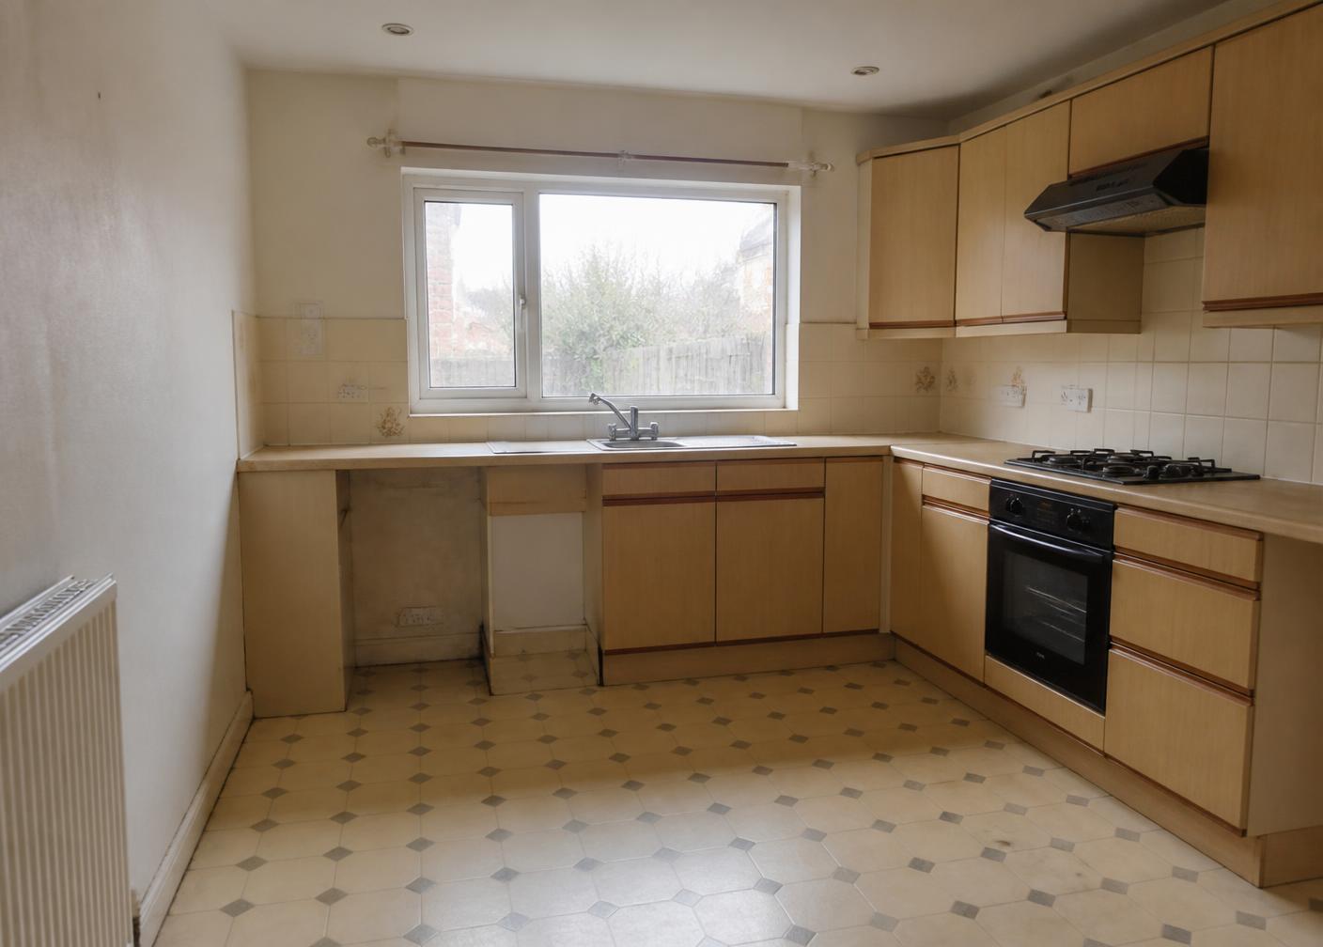
A dated melamine kitchen replaced with hand-painted cabinetry, a marble island and a considered lighting scheme. The layout was reworked to move circulation away from the cooking zone and open a clear line to the garden.
- Location
- Beaconsfield, Buckinghamshire
- Project type
- Kitchen Transformation
- Completed
- 2024
Scope
- Strip-out and structural opening
- Hand-painted in-frame cabinetry
- Marble island and worktops
- Appliance integration and ventilation
- Layered lighting scheme
- Engineered oak flooring

Before & after
See the transformation.
Drag to reveal
⟷
Design considerations
Cooking, not queueing
The island was set 1.2m from the run so two people can work without crossing paths — the single change the clients notice most.
Warmth against stone
Oak stools and unlacquered brass keep the marble from reading cold under Buckinghamshire daylight.
Materials
- Hand-painted in-frame cabinetry
- Honed Carrara marble
- Aged brass tapware
- European oak
“The detail is extraordinary — and nothing ran over.”
More work
Related projects
Tell us about your project.
Share a few details and we will come back to you with a clear next step.
Start Your Project