The Gerrards Cross Residence
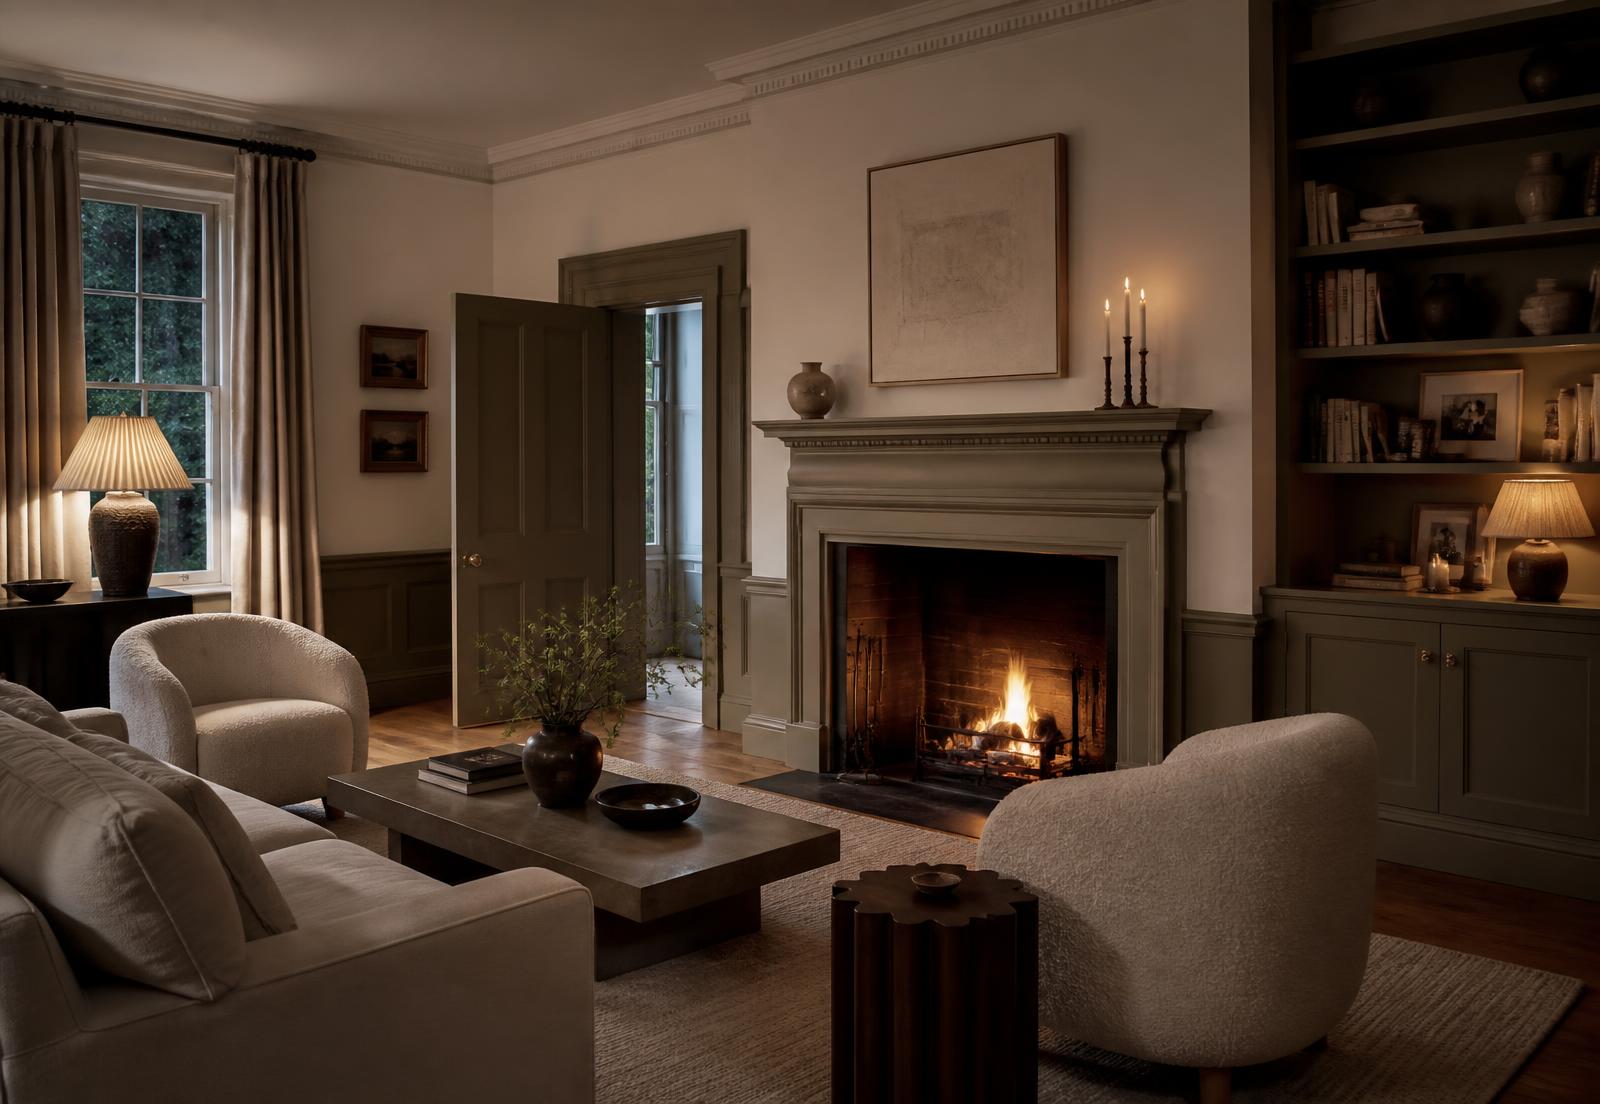
Overview
A rear extension and full internal renovation of a substantial period property. The new volume was kept deliberately restrained so the original house remains the principal event.
- Location
- Gerrards Cross, Buckinghamshire
- Project type
- Extension & Renovation
- Completed
- 2023
Scope
- Single-storey rear extension
- Structural steelwork and new openings
- Panelled joinery and fireplace works
- Full redecoration
- Landscaping tie-in and external lighting
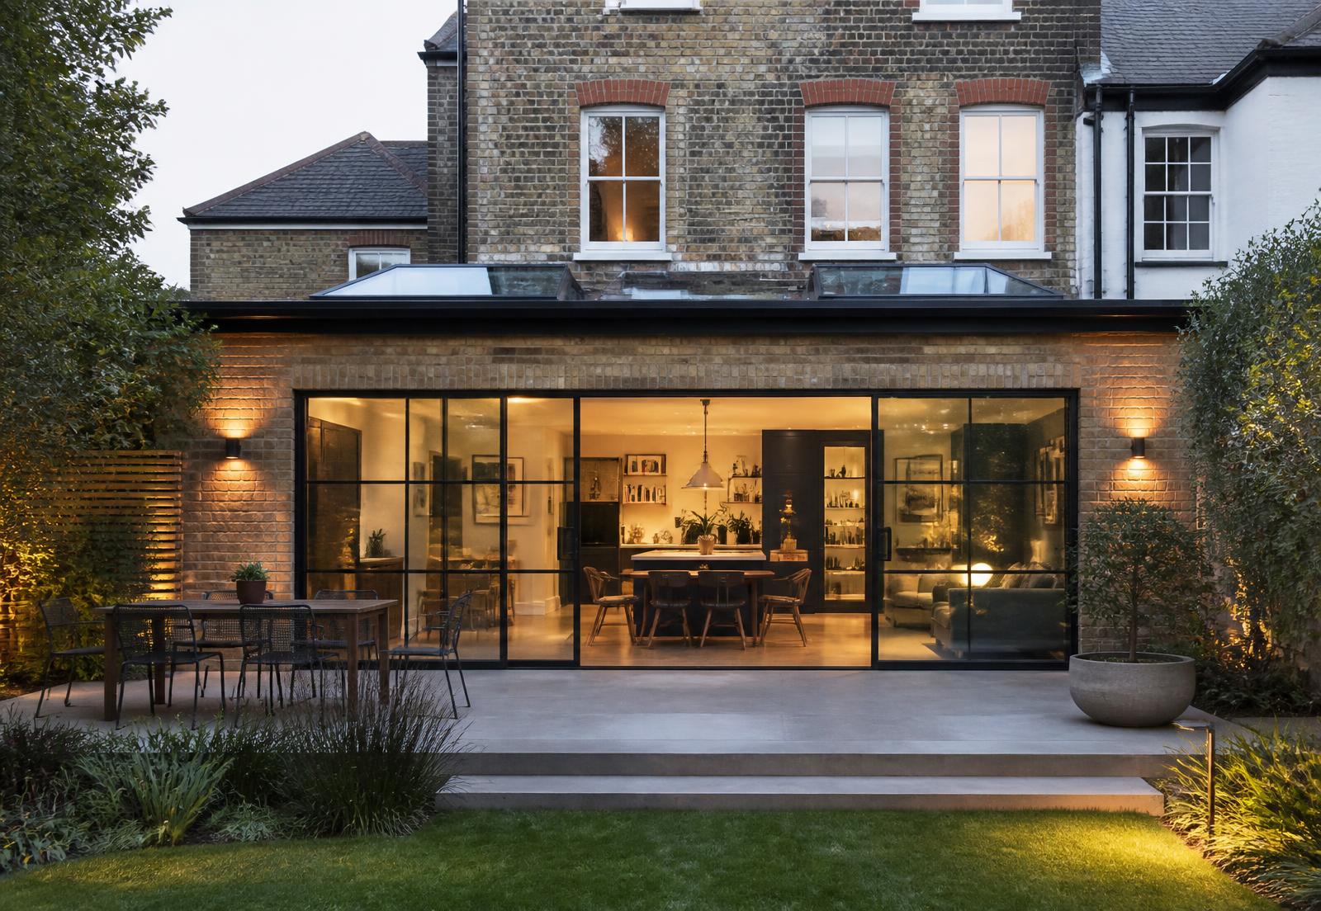
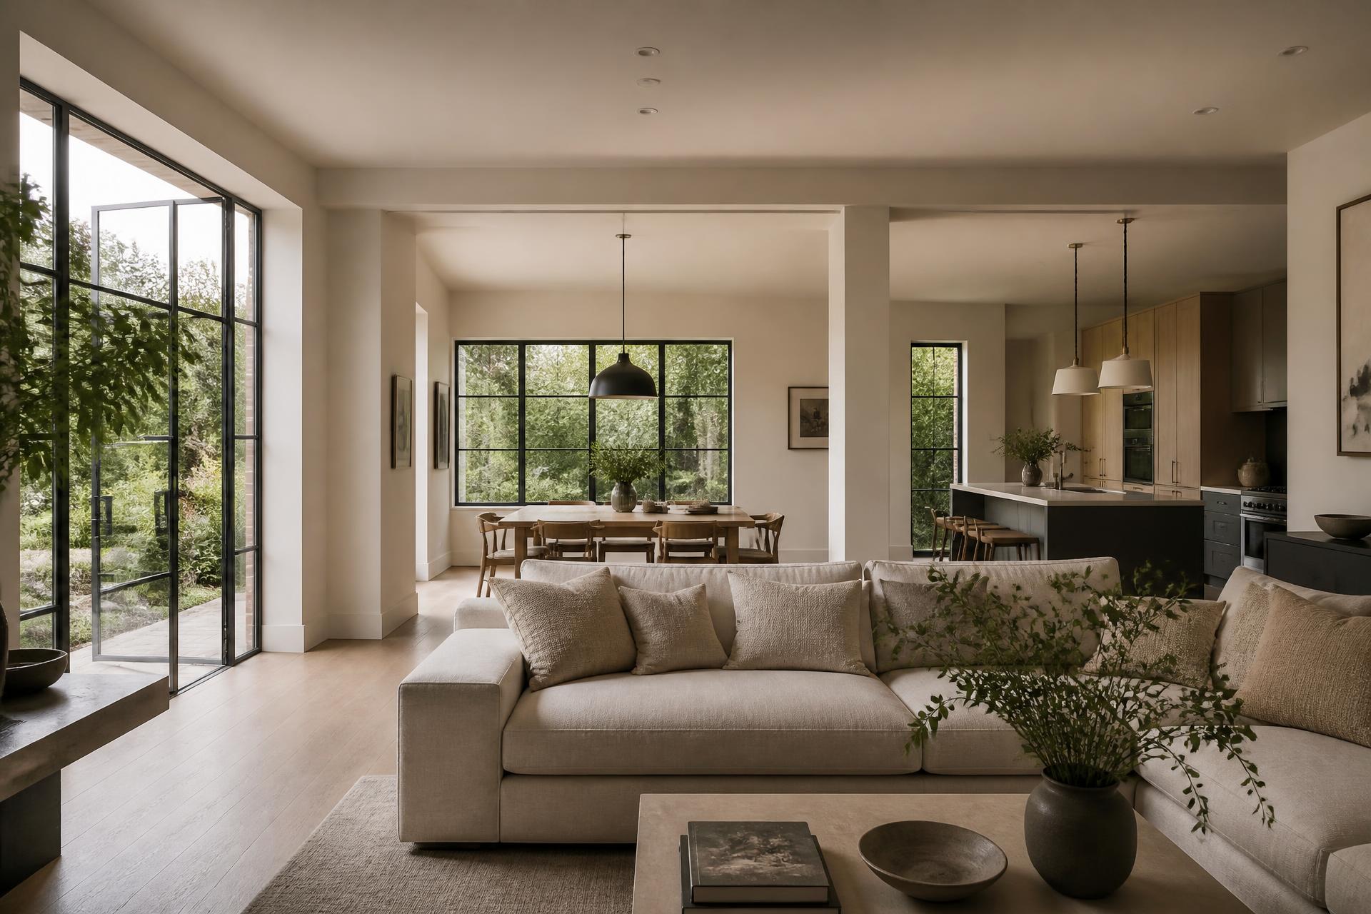
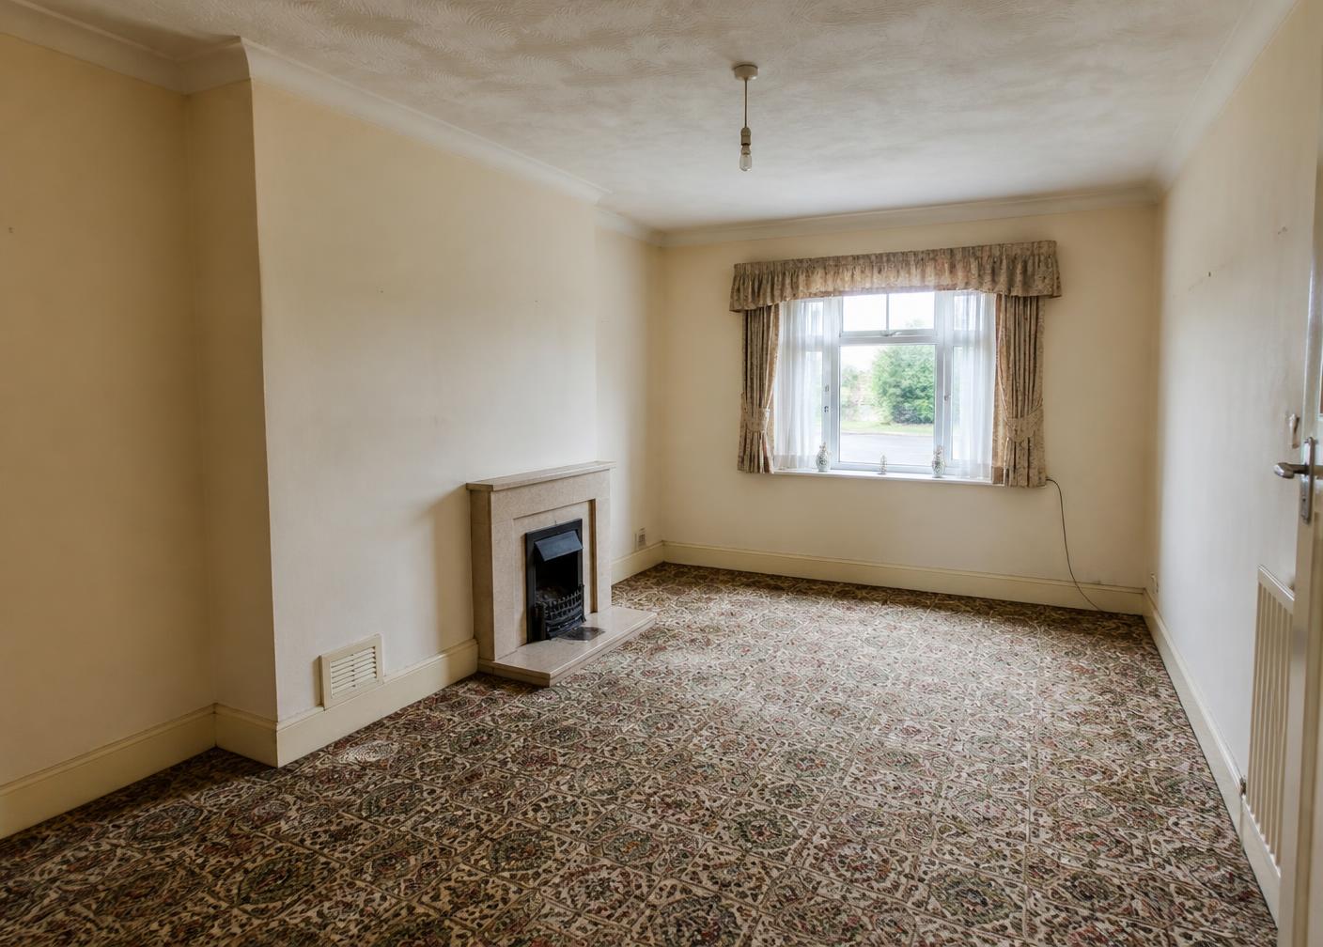
Before & after
See the transformation.
Drag to reveal
⟷
Design considerations
Deference, not contrast
Matched brick, a slim eaves detail and continuous floor levels let the extension read as an evolution of the house rather than an addition to it.
Evening light
The lighting scheme was designed for winter evenings first — the time of year the room is used most.
Materials
- Reclaimed stock brick
- Steel-framed glazing
- Painted panelled joinery
- Wide-board oak
“We were kept informed at every stage. That is rarer than it should be.”
More work
Related projects
Tell us about your project.
Share a few details and we will come back to you with a clear next step.
Start Your Project