The Marlow House
Overview
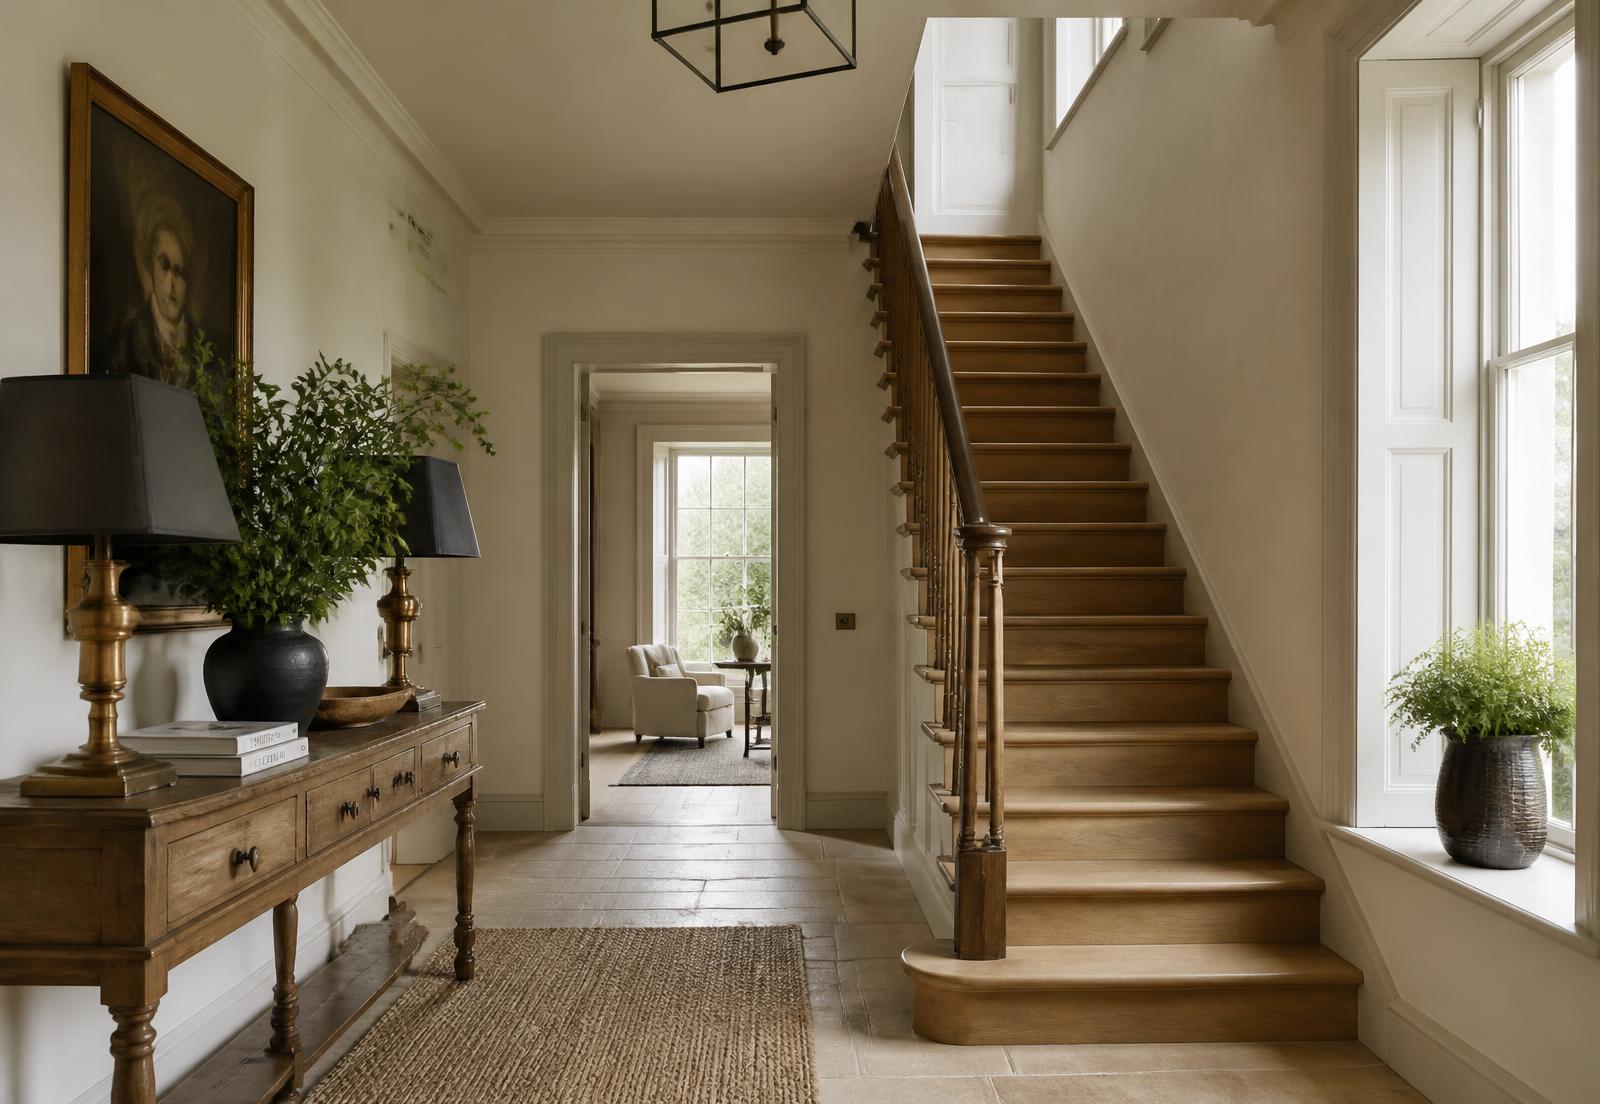
A tired five-bedroom family house, largely untouched since the nineties, reworked from the ground floor up. The brief was to open the rear of the house to the garden, restore the original hallway and give a young family somewhere calm to land at the end of the day.
- Location
- Marlow, Buckinghamshire
- Project type
- Complete Renovation
- Completed
- 2024
Scope
- Full ground-floor reconfiguration
- New kitchen, utility and boot room
- Two bathrooms and one ensuite
- Complete rewire and replumb
- Stone flooring and underfloor heating
- Joinery, decoration and lighting design
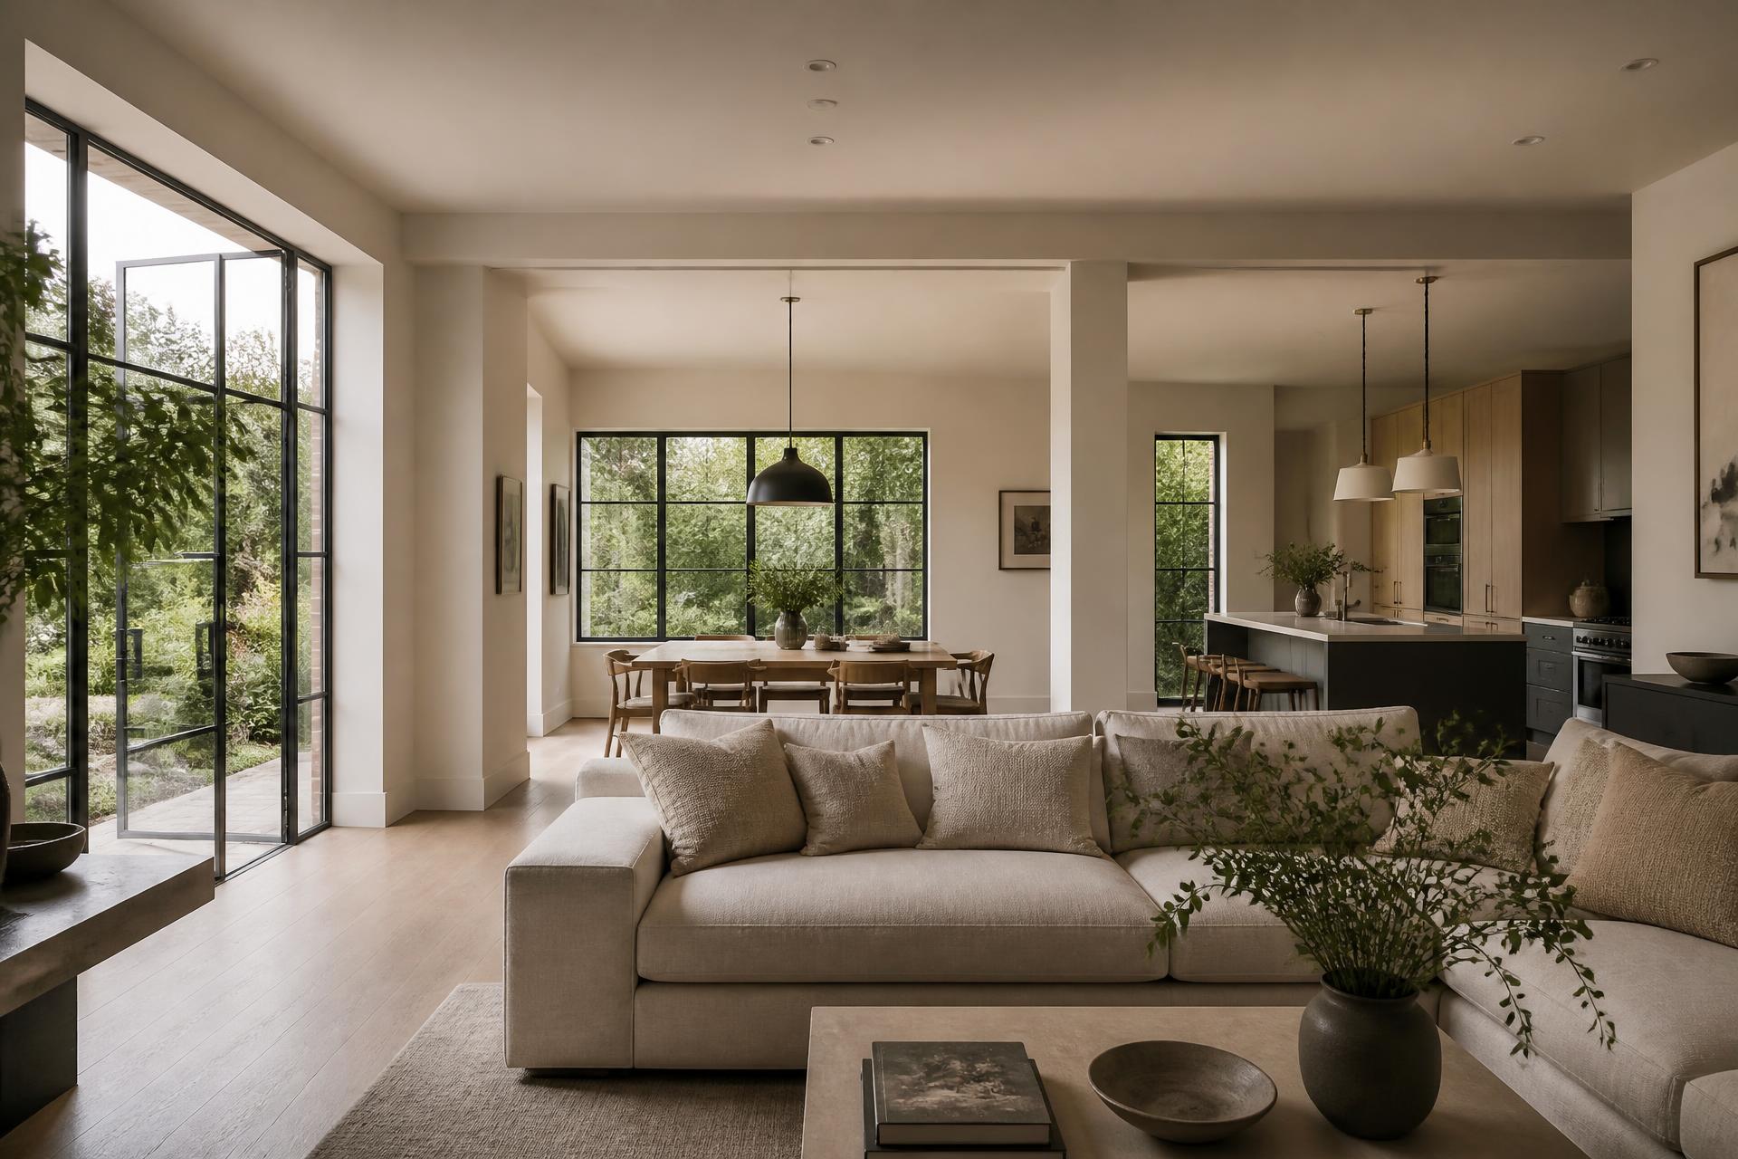
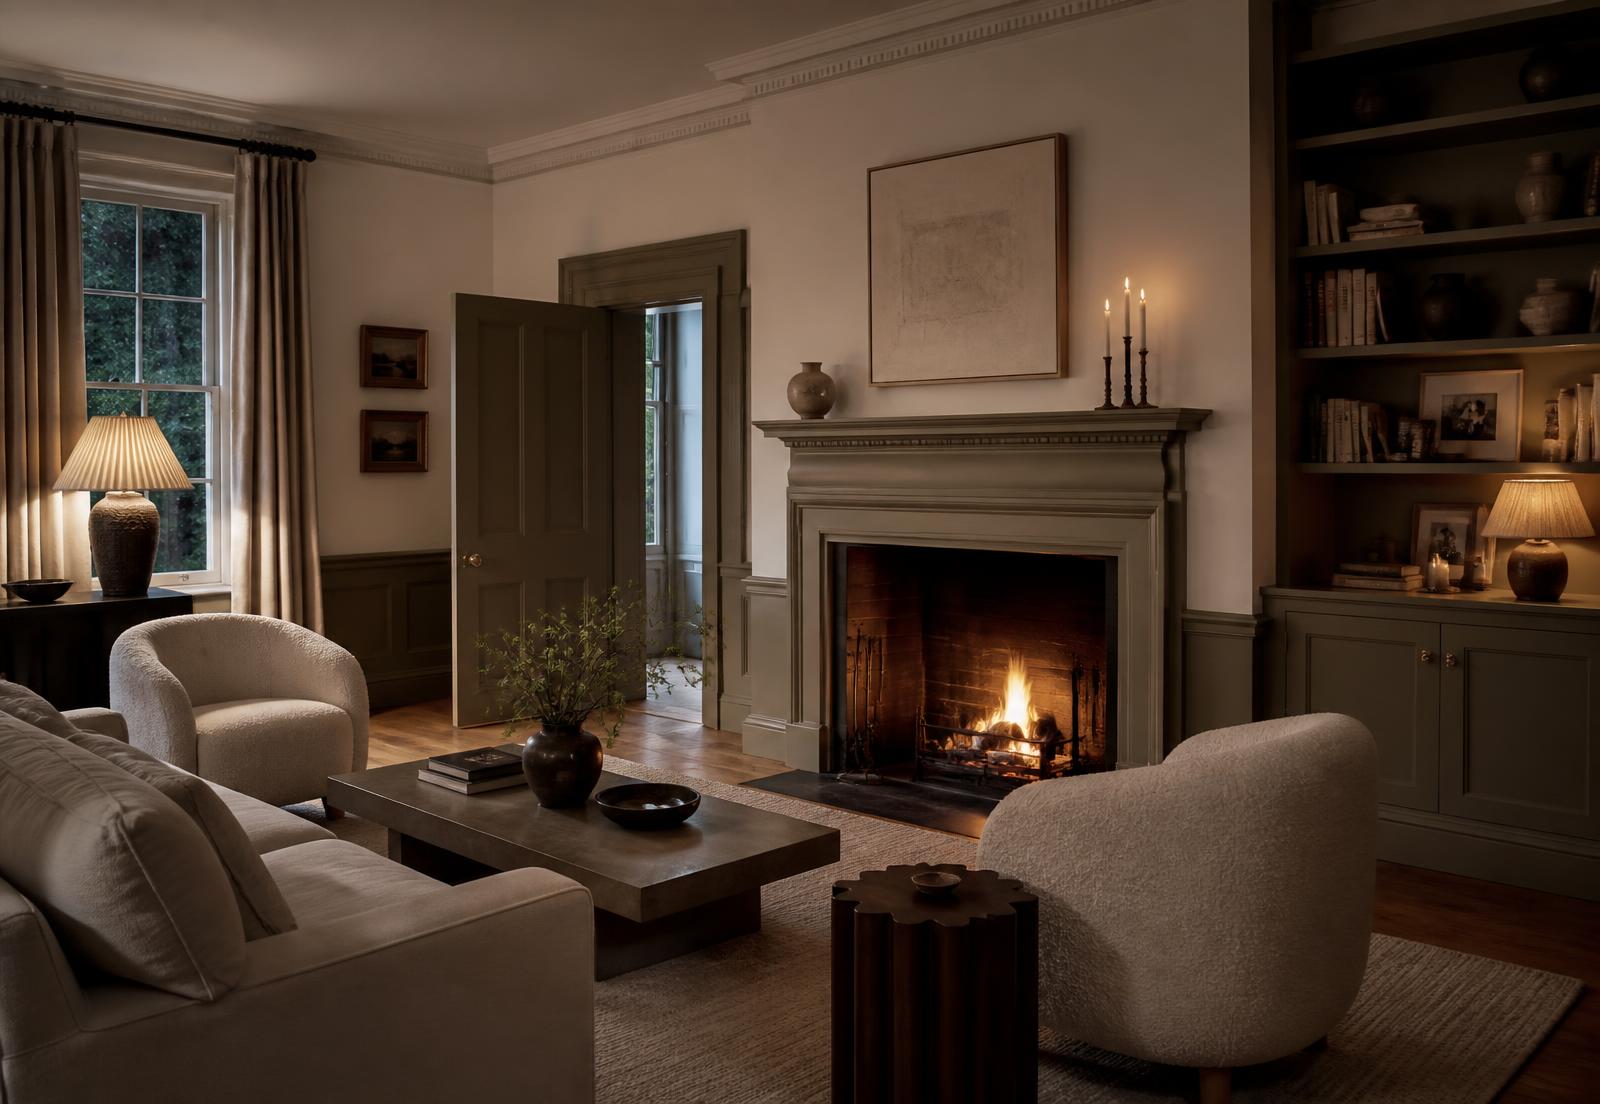
Before & after
See the transformation.
Drag to reveal
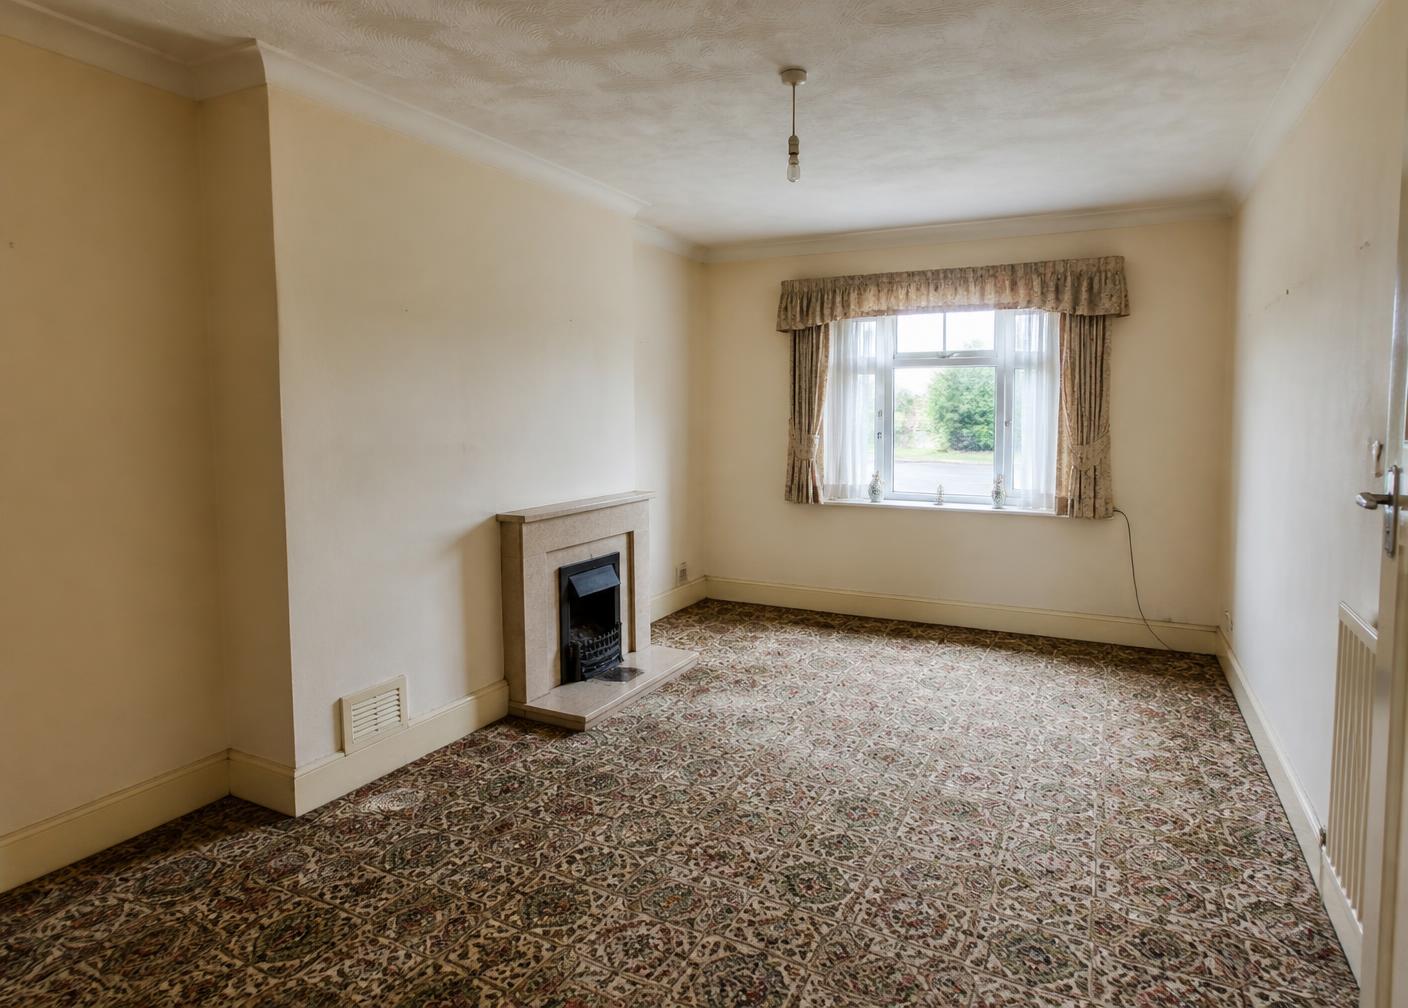
⟷
Design considerations
Restoring the arrival
The hallway had been carved into storage. Returning it to a single generous space gave the house back its proportion and set the tone for everything beyond it.
A quieter palette
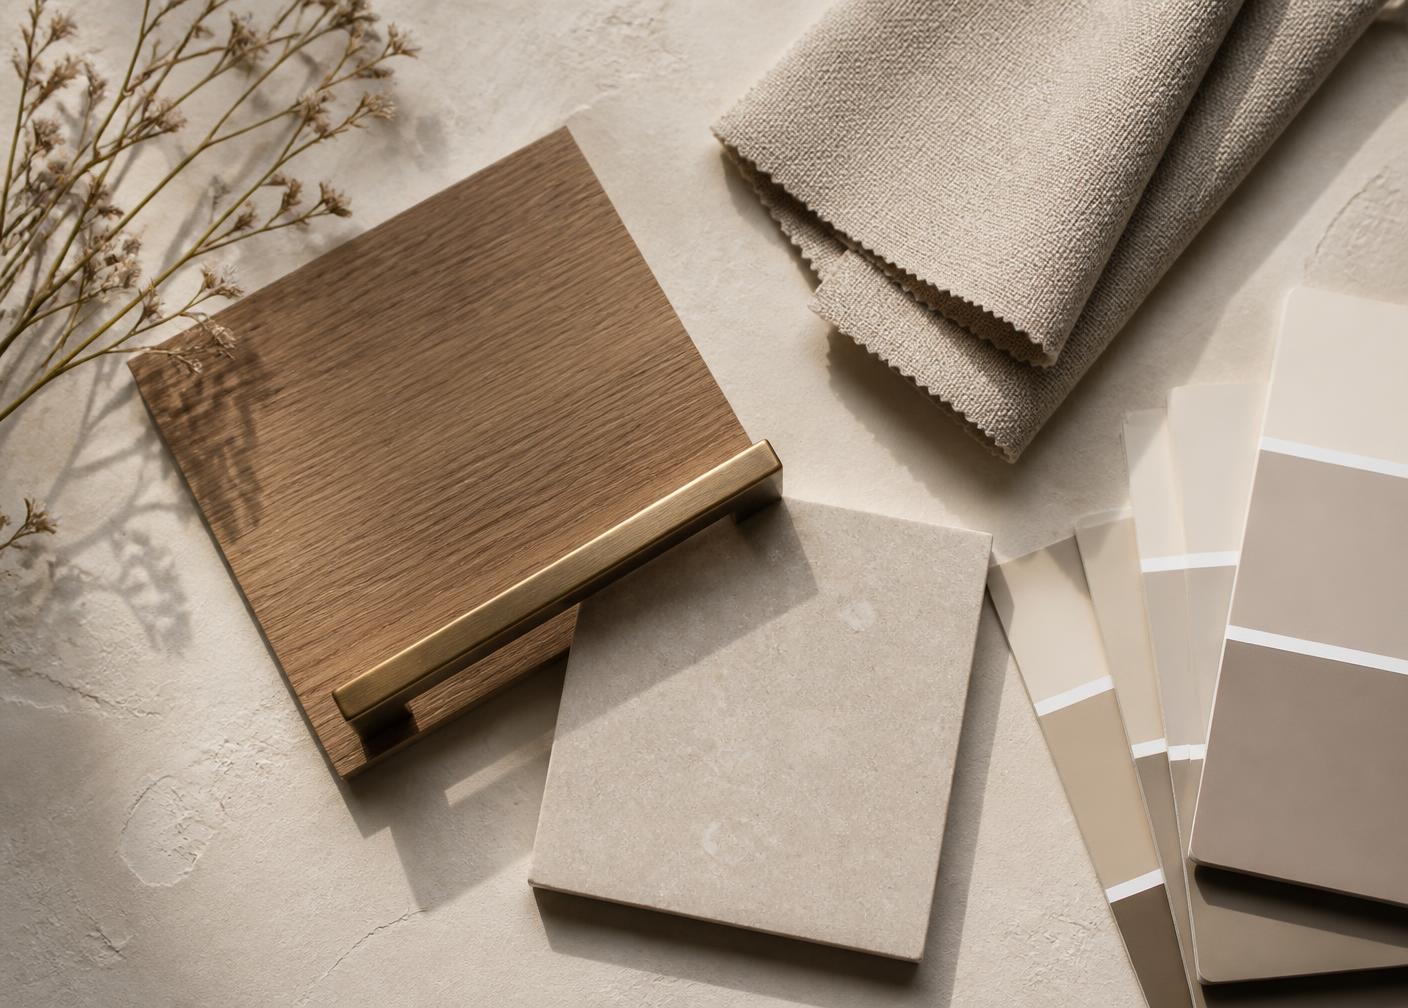
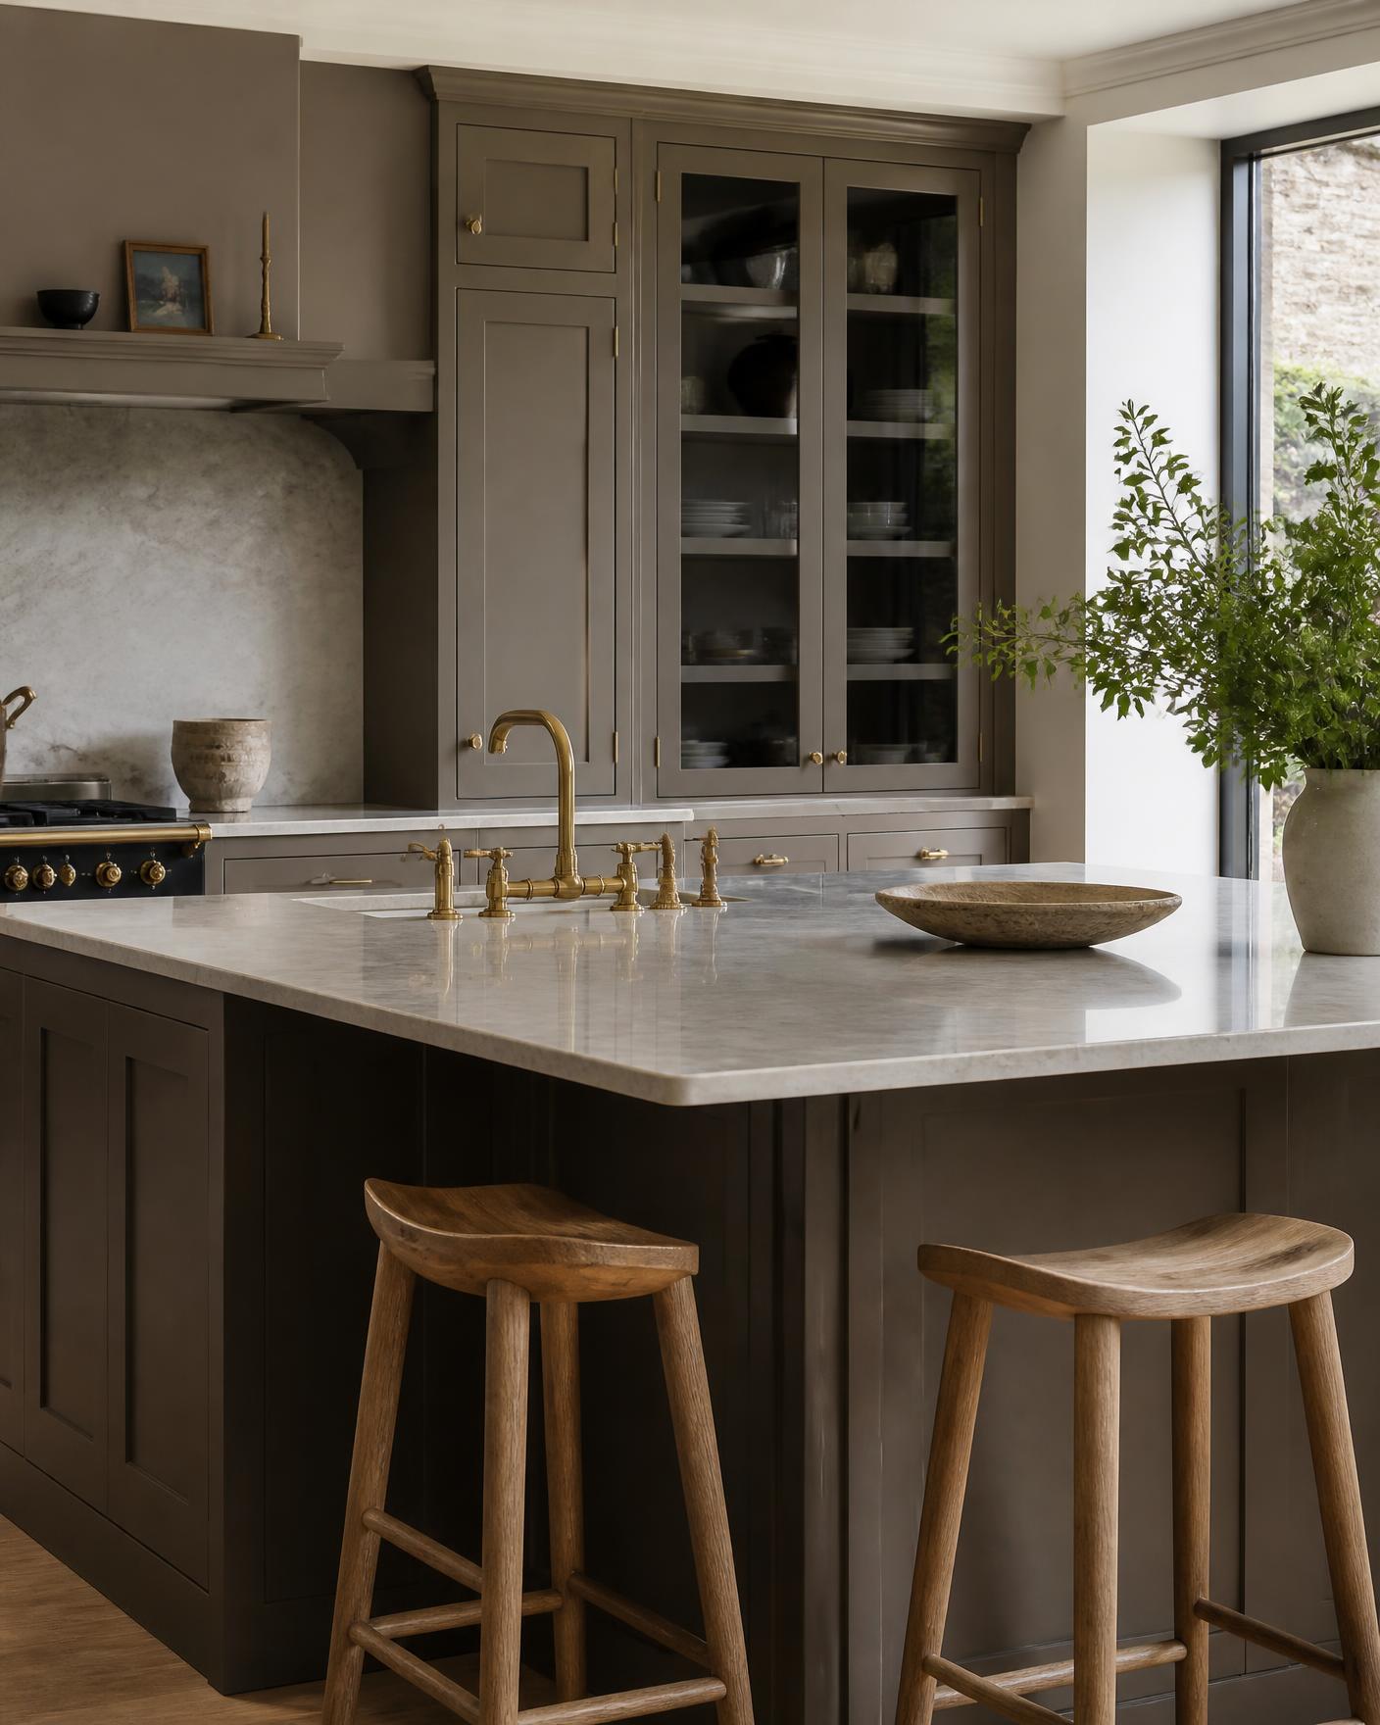
Limewash walls, aged stone and unlacquered brass were chosen so the finishes would soften rather than date.
Materials
- Limewash plaster
- Aged Dijon limestone
- European oak
- Unlacquered brass
- Honed marble
“Furb Living completely transformed how we use our home.”
More work
Related projects
Tell us about your project.
Share a few details and we will come back to you with a clear next step.
Start Your Project