Complete Renovation
Overview
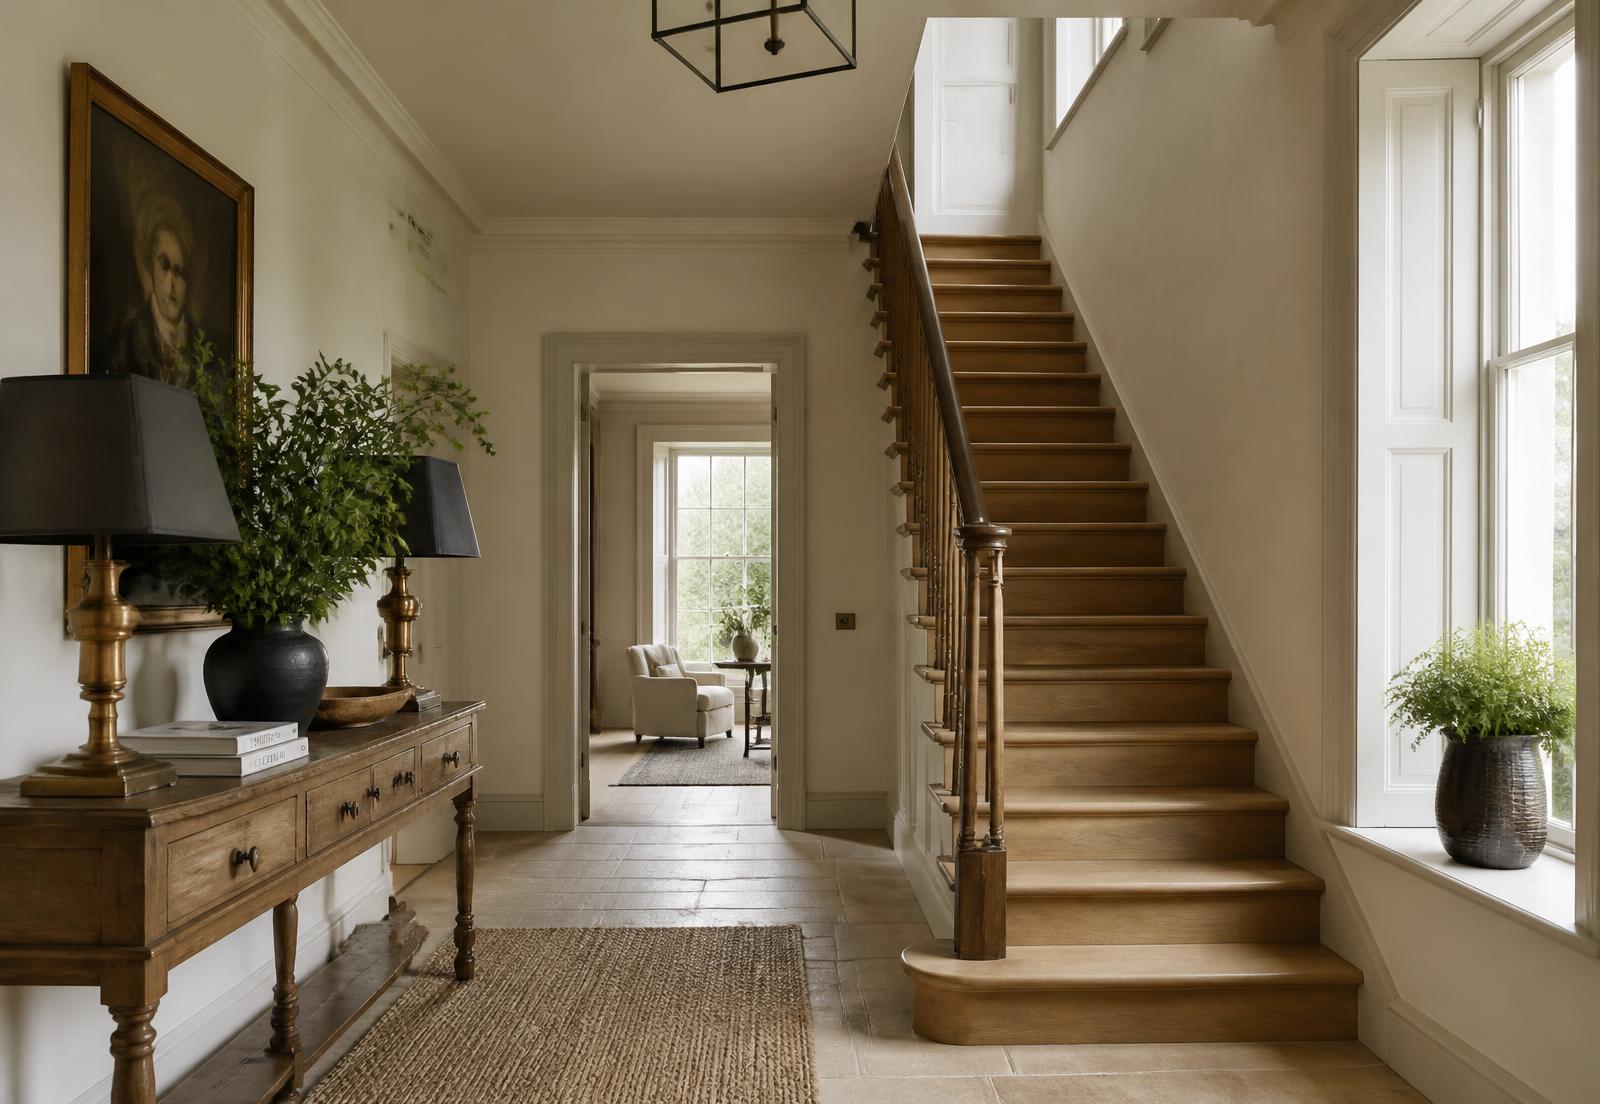
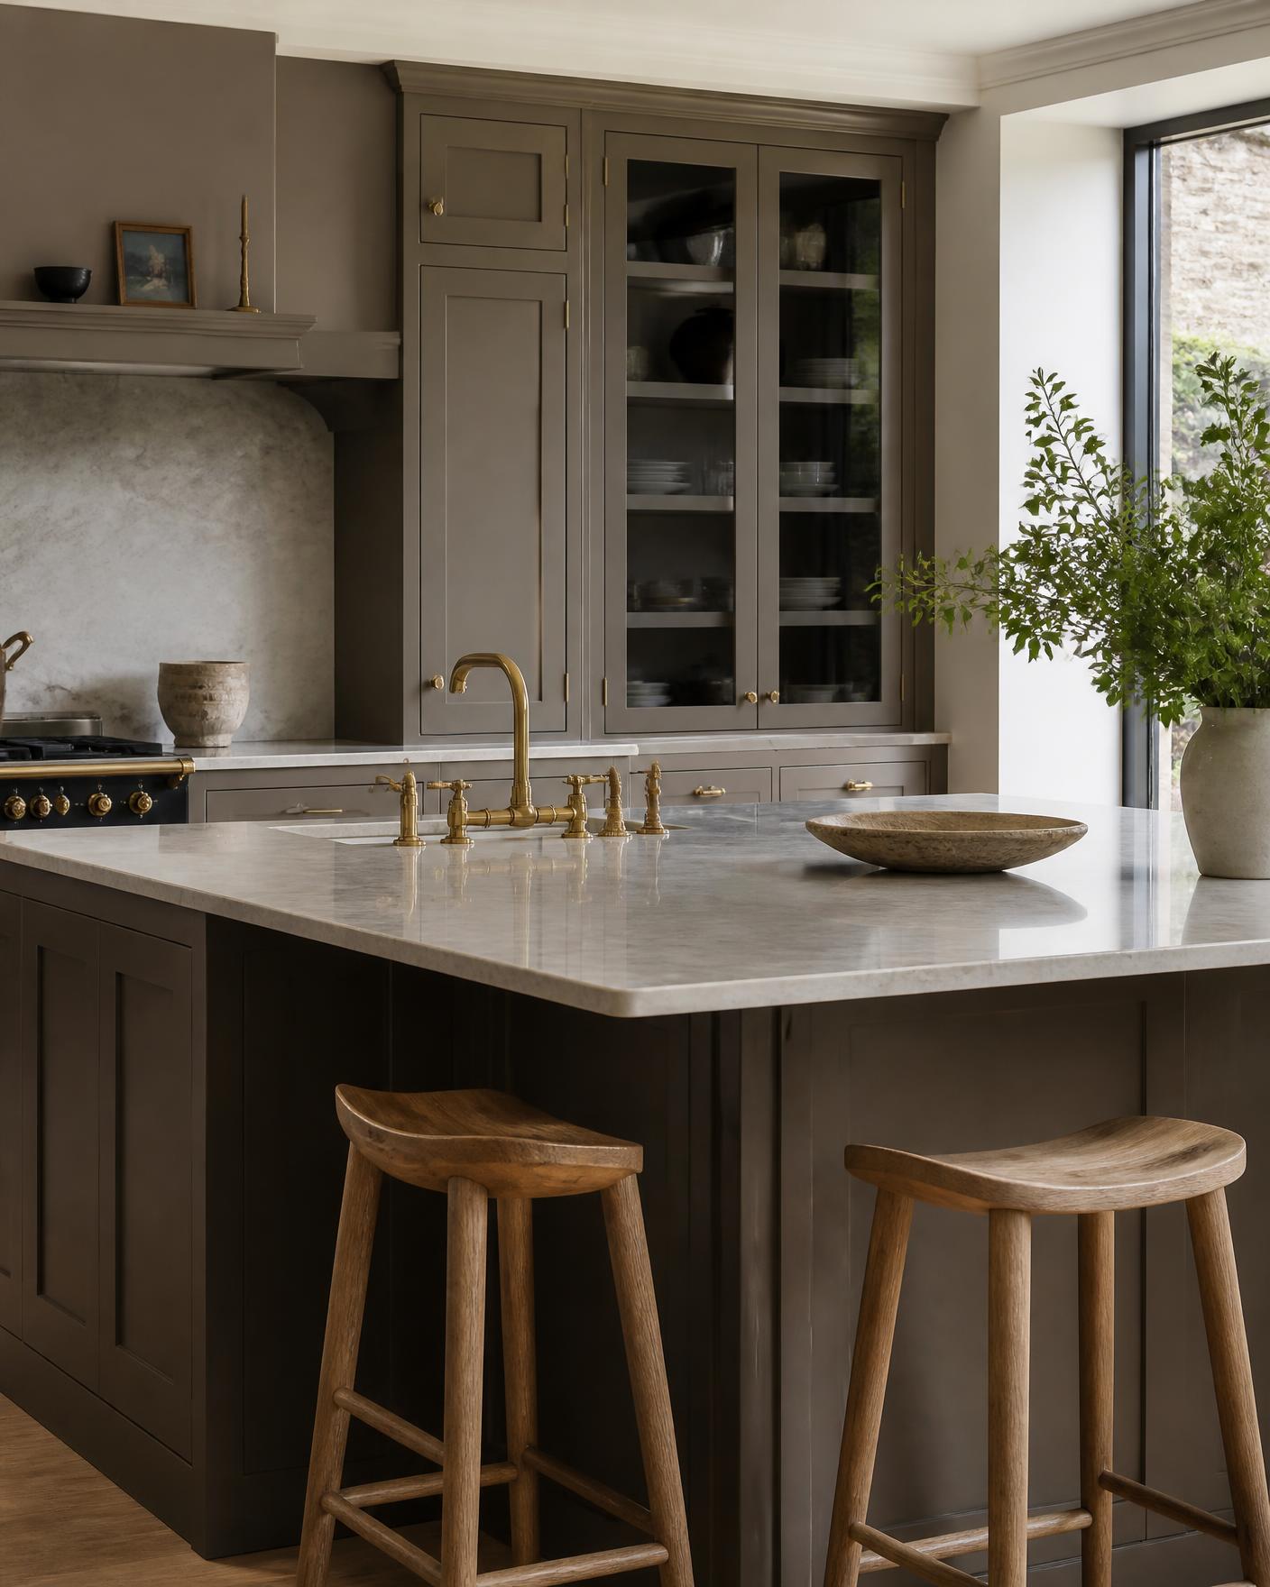
A whole-home renovation reworks structure, services, light and finish together. This reference illustrates the standard of finish and the calm, restrained material palette we work towards on complete renovation projects.
- Project type
- Complete Renovation
Typical scope
- Full ground-floor reconfiguration
- Kitchen, utility and boot room
- Bathrooms and ensuites
- Complete rewire and replumb
- Stone flooring and underfloor heating
- Joinery, decoration and lighting design
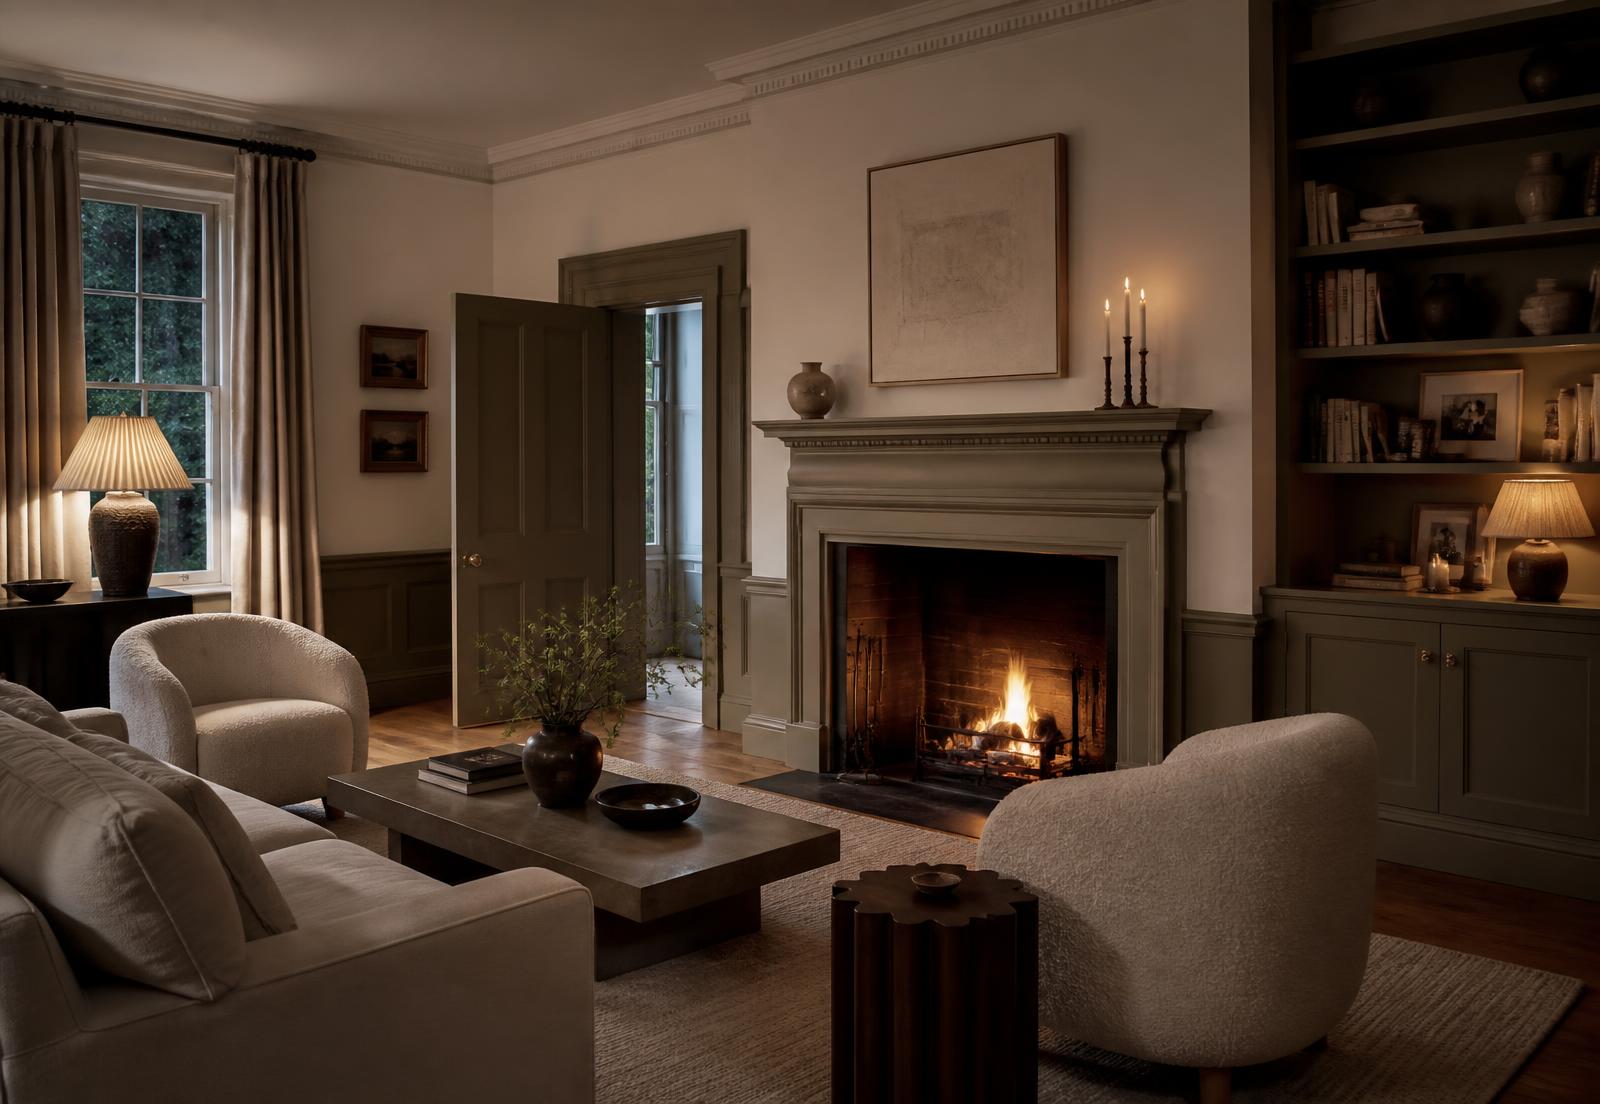
Design reference. The imagery on this page illustrates the standard of finish and material palette we work to; it does not depict a completed Furb Living project. Photography of our own work is published here as clients release it.
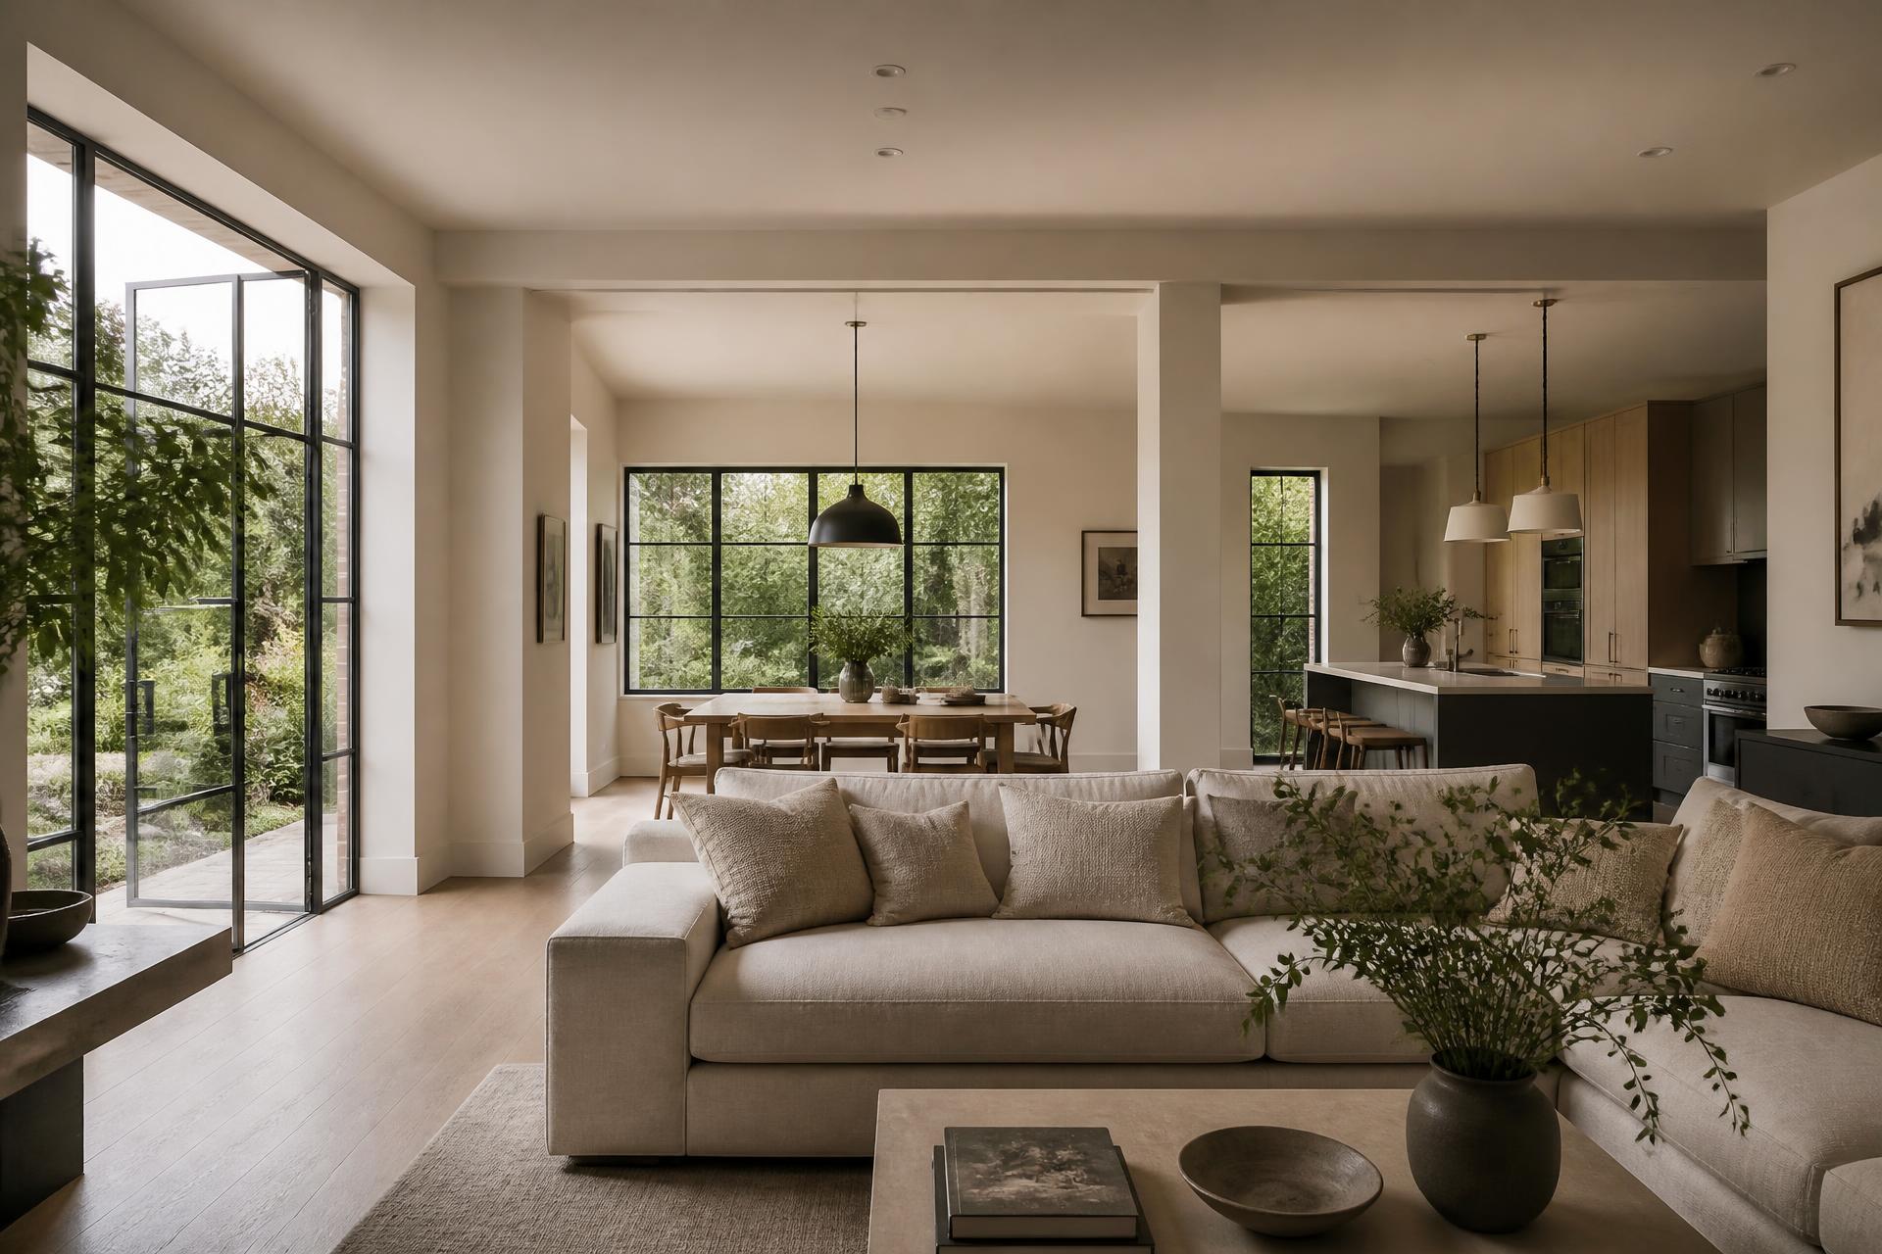
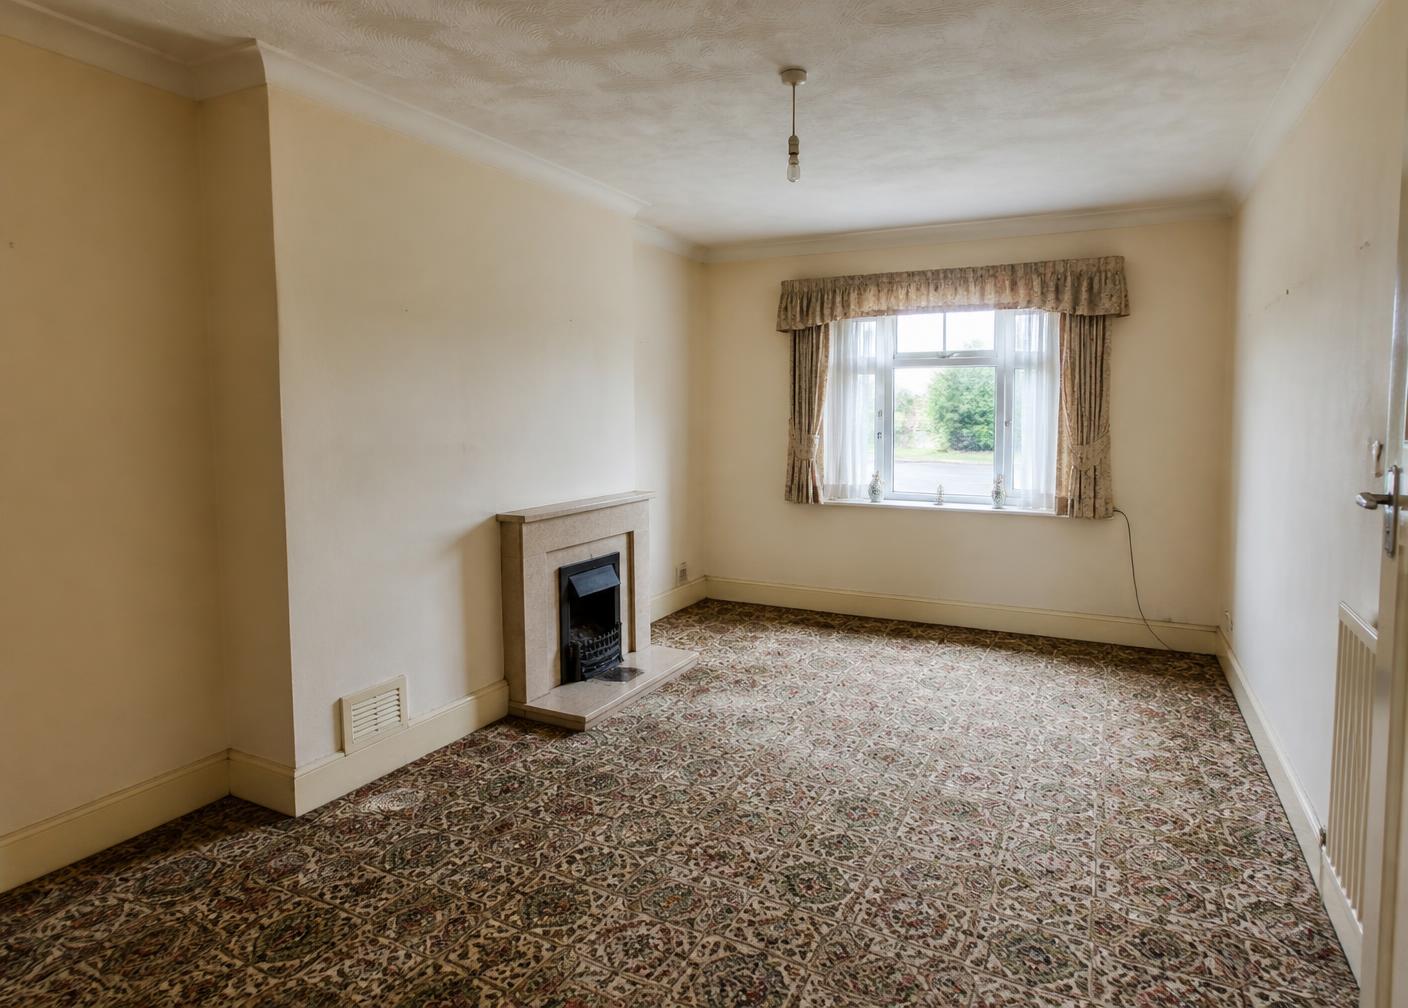
Before & after
See the transformation.
Drag to reveal
Design considerations
Restoring the arrival
Returning a hallway to a single generous space gives a house back its proportion and sets the tone for everything beyond it.
A quieter palette
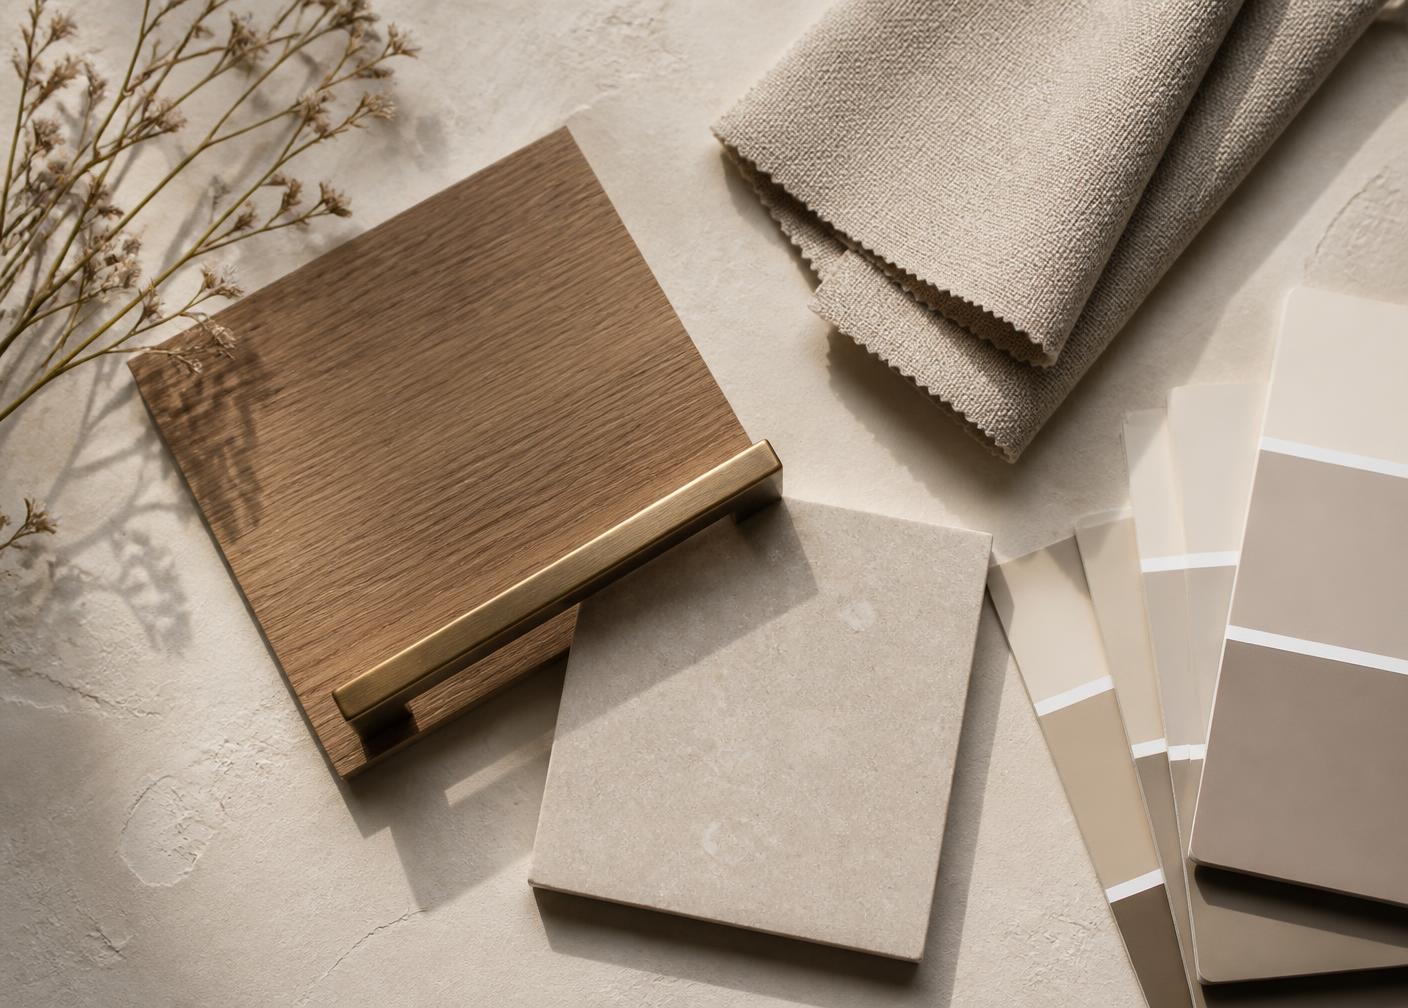
Limewash walls, aged stone and unlacquered brass are chosen so the finishes soften rather than date.
Materials
- Limewash plaster
- Aged Dijon limestone
- European oak
- Unlacquered brass
- Honed marble
More work
Related projects
Tell us about your project.
Share a few details and we will come back to you with a clear next step.
Start Your Project